

Buying cabinets
Overhead hood or downdraft: choose what the whole kitchen can give up
Keep the cooking location fixed and compare upper space, sightlines and wall storage with the lower equipment and pan storage each proposal requires.
Choose the room allocation after feasibility
An overhead hood is the stronger cabinet choice when its complete upper assembly fits the room and the household values the lower storage it preserves. A downdraft arrangement deserves consideration when preserving a particular upper view or cabinet composition matters more and the actual lower equipment leaves an acceptable kitchen.
Neither direction wins from a clean rendering. Compare feasible systems for the selected cooking equipment first. Then compare what each asks the whole room to give up. The central choice here is above versus below at the same cooking position, not whether the cooktop belongs on the island.
Give both proposals the same cooking brief
Keep the cooking location, equipment requirements, ordinary cookware and intended use constant while investigating the alternatives. If a candidate needs different cooking equipment, mark that change explicitly instead of letting it hide within the ventilation label.
Broan-NuTone's US range-hood page lists overhead types including under-cabinet, chimney, island and built-in hoods, alongside downdraft systems.
Reading note: Broan-NuTone USA — Range hood style options.
Those categories demonstrate different physical arrangements, not equivalent performance. Have the responsible project team resolve the actual equipment combination and installation conditions. Do not choose by an unsupported claim that a clear view or a larger listed airflow automatically supplies the ventilation the kitchen needs.
An alternative that cannot be supported at the site is not a design option waiting for a decorative solution. Eliminate or revise it before using it to justify cabinet changes.
Above the counter, name what is being preserved
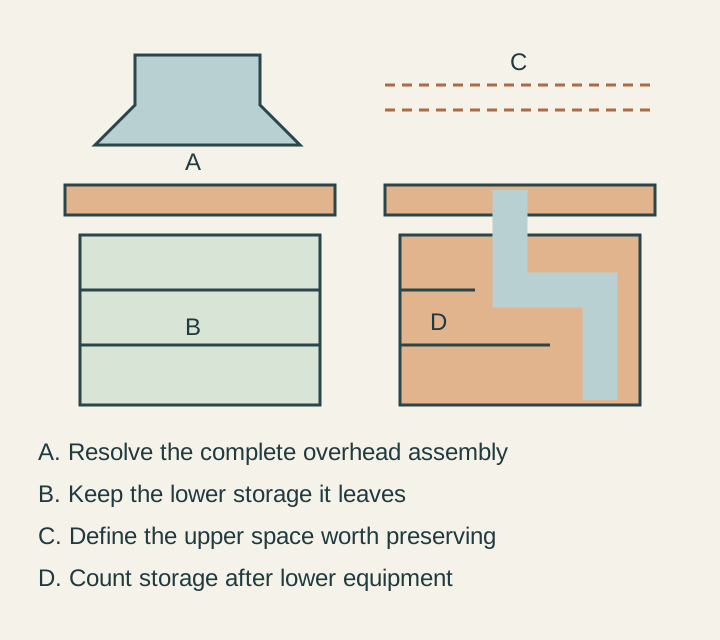
For an island, identify the specific view the owners care about: seated conversation, a window seen from the entrance, or the relationship between adjoining rooms. Represent people at those positions and the actual upper assembly in section and elevation.
A blank upper zone is not itself a benefit. If nobody uses the affected view and the owners like a visible hood, removing it may have little value. If preserving a sightline is central to why the cooking position was chosen, it may justify a real lower-storage sacrifice.
On a wall, the issue can be upper cabinet composition rather than a view through the room. Draw the hood assembly, required construction and any route through the proposed cabinets. A concealed hood inside cabinetry does not turn that entire upper cabinet into ordinary shelf storage.
Do not assume downdraft permits unrestricted upper cabinetry. The selected cooking and ventilation equipment still have their own installation conditions. Any newly proposed wall storage must be checked rather than inferred from the absence of a hanging hood.
Below the counter, name what is being displaced
Draw the complete selected lower installation, including the access it requires, before assigning drawers. Now put the household's ordinary pans, lids and cooking tools in the remaining actual compartments.
The whole-room question is where displaced objects go. Moving pans to a neighboring cabinet may be a modest change if that cabinet has verified room and remains convenient. It is a larger loss if it forces bowls out of the preparation island or sends everyday cookware across the room.
Track that second displacement as well. A proposed storage solution is incomplete when the pans fit only because another necessary group has vanished from the plan. Keep all retained objects in both alternatives.
For the overhead proposal, confirm what lower storage actually survives the cooking appliance installation. Do not credit it with a full ordinary drawer bank that the selected cooktop would prevent even without downdraft.
Compare the working states, not only the closed view
If the down-intake selection rises, show its operating position as well as its parked state. If it is integrated at the surface, show that actual arrangement. The advantage being purchased should be described accurately: a quiet parked view may differ from the view during cooking.
Show overhead lighting and other upper objects together with the hood. Removing a canopy may change the lighting proposal, while keeping it may require a deliberate relationship with other fixtures. Neither plan should gain an imaginary empty ceiling by omitting necessary components.
Ordinary care also belongs in the comparison. Have the supplier identify the supported access to the parts the owner will clean and the access required for service. A component being concealed is not evidence that it needs no physical approach.
Quote two complete kitchens
Include equipment, required components, connections, duct work, structural or finish changes, cabinetry and the actual access arrangement. Use site-specific quotations. The categories do not establish a universal price difference.
Keep cabinet consequences visible as line items or identified plan changes. An overhead choice may need a different upper enclosure; a down-intake choice may need a changed base interior and relocated storage. Comparing only hood retail prices misses the purchase this decision actually changes.
If feasibility work changes the cooking location, stop treating it as the same comparison. Recheck preparation, seating and ordinary cookware transfers in the revised room. A ventilation preference can lead to a different kitchen, and that broader change deserves an explicit decision.
A family preserves cookware storage and accepts the hood
Imagine a hypothetical kitchen whose owners initially favor a clear upper view. Both actual arrangements can be supported by the project team. The lower-equipment plan, however, displaces the daily pans into the preparation storage; the bowls displaced from there have no suitable nearby compartment.
The owners then test the complete overhead assembly from the seats and entrance that matter. They accept its visible form and retain the lower pan storage permitted by the selected cooking installation. Their quoted kitchen includes the actual upper construction rather than a decorative hood image alone.
Another household may have verified room for the pans elsewhere and place much greater value on the open upper relationship. It can reasonably select the down-intake plan. The useful outcome is an explicit exchange: a view or upper composition worth keeping, or lower storage worth preserving, with neither equipment nor household contents disappearing from the room.
Sources & further reading
- Broan-NuTone USA — Range hood style options