Over-the-range microwave or separate hood: comparing layouts
Combining microwave and ventilation functions can preserve another cabinet or counter area. Separating them can move reheating away from the cooking position. Compare both complete layouts with the people, dishes and storage included.
Choose an over-the-range microwave when the household can use that position comfortably and the selected combination satisfies the cooking and ventilation requirements. Choose a separate hood and microwave when moving microwave use elsewhere solves a real problem and the kitchen can afford the additional location. Neither arrangement wins merely by having fewer appliances or a more prominent hood. The useful comparison includes what happens to the cabinet or countertop the separate microwave would occupy.
Compare complete layouts before comparing fronts
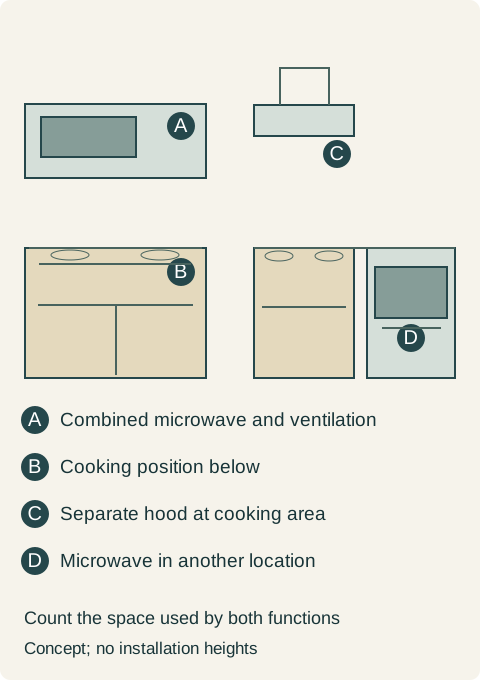
A combined proposal places microwave cooking and ventilation at the cooking area. A separate proposal keeps the hood there but gives the microwave a different home. Draw that home immediately. An attractive hood rendering with the microwave missing is an incomplete alternative, especially in a kitchen where every base cabinet already has assigned contents.
GE describes purpose-built over-the-range microwaves as combining microwave cooking with ventilation above a cooktop. That product category is different from placing a countertop microwave on a shelf over the cooking surface.
The separate microwave might be a suitable built-in model, a microwave drawer or a countertop appliance used in an appropriate location. Those are not interchangeable installation methods. Compare the actual option the household can use and the work it requires, rather than granting every separate appliance an ideal empty location that does not exist in the room.
Put both users in the cooking period
Imagine one person working at the cooking surface while another wants to reheat a dish. In the combined arrangement, the microwave approach, door and loading task share that area. Test whether the expected sequence is acceptable. Use a cold, empty representative container in a suitable demonstration or mock-up; this is not an invitation to reach across active cooking.
Some households naturally use the microwave before the main cooking begins or at separate times. For them, the shared position may create little inconvenience. Others have repeated overlapping tasks and would value moving microwave use away. Evaluate the ordinary meal, not only an unusually crowded gathering or an empty showroom demonstration.
A separate location also has traffic. A microwave drawer can occupy an aisle when open; a tall-cabinet installation needs a usable loading position and landing. Moving the appliance away from the cooktop does not automatically solve reach or circulation. Include the person, open appliance and destination surface at the proposed new home before treating separation as an improvement.
Teaching example Conceptual front elevations. Left, A combines microwave and ventilation above B, the cooking area. Right, C is a separate hood, while D gives the microwave its own cabinet location. The diagram compares allocation only; it does not specify mounting heights, approved appliance combinations or exhaust routes.
Reach is a buying condition, not an aesthetic adjustment
For the combined candidate, verify the installed relationship with both the cooking appliance and the cabinet above. Then assess the actual users' view of the cavity, controls and dish-removal task. An allowed installation position can still be a poor personal fit. Do not lower a microwave below its permitted arrangement to rescue a reach problem; reconsider the product or layout.
Include the regular covered dish and its handles. A shallow plate demonstration is not enough for a vessel that needs a different grip. The user should understand the loading and removal sequence with an appropriate landing available. Keep the cold trial separate from decisions about handling heated contents under the product instructions.
For the separate proposal, make the same assessment instead of assuming that a lower or eye-level position is universally better. The right height and approach depend on the particular user, vessel and appliance. A purchase that solves one person's reach but excludes another regular user needs further consideration before the cabinet opening is fixed.
Ventilation cannot be approved from the appliance count
Have the selected ventilation arrangement evaluated for the actual cooking equipment and project. The comparison is not that all combined units ventilate poorly or that every separate hood performs well. A separate decorative shell still needs its specified working components; a combined unit still needs its supported installation and exhaust arrangement.
Show the required duct or return-air provisions, filter access and occupied upper-cabinet space for each viable proposal. A combined unit may remove the need for a separate microwave opening elsewhere, but that does not make the cabinet above it fully available for storage. Likewise, a separate hood does not automatically recover upper storage in the cooking bay.
Keep published performance information tied to the exact product and applicable operating configuration. Do not decide from an isolated advertised airflow number while ignoring the installed route or the rest of the system. This guide provides no airflow threshold or universal installation clearance.
A small kitchen keeps the combined location
Consider a hypothetical compact kitchen where the main cook uses the microwave before starting the regular cooking task. The intended users can load and retrieve their usual dish at the verified over-the-range position. The selected cooking and ventilation combination has also been reviewed for the project.
The separate-hood proposal places a microwave drawer in the only base cabinet currently holding the everyday mixing bowls and food containers. A full inventory shows no acceptable substitute storage nearby. A countertop-microwave alternative would occupy the preparation surface the owners want to preserve. These are actual costs of separating the functions, not reasons to omit the microwave from the drawing.
The owners select the combined unit. They retain the occupied base cabinet and clear preparation area, accept the microwave's shared cooking-zone location, and keep the above-cabinet ventilation reservation in the final plan. The choice works because the routine, reach and complete installation have been accepted; it is not a claim that over-the-range is always best for small kitchens.
If regular overlapping use had made that position unsuitable, the owners would have needed a different storage allocation to support the separate option. Adding the second location is worthwhile when it resolves a problem the household actually has, but the displaced bowls or prep area still require a finished answer.
Compare the ownership scope as well as the initial price
Price the appliances, supported cabinetry, trim where required, ventilation work and installation together. A lower combined-appliance price does not establish the cheapest completed kitchen, and a separate hood's visual appeal does not supply a free microwave cabinet. Use the same retained inventory and cooking requirements in both proposals.
The combined choice also places two functions in one appliance assembly. Discuss service and replacement access for that assembly rather than assuming one part can always be changed independently. The separate option has separate units, but each still needs its own service access and compatible replacement review. Neither is exempt from the cabinet constraints.
Release the final cabinetry only when both microwave use and ventilation have a documented home. Preserve the combined arrangement when its shared location genuinely works; separate the functions when independent placement earns the storage and installation it consumes. The final drawing should show every appliance and the everyday contents that remain around it.
Pure White
Cream White
Light Warm Gray
Gray
Navy
Black
Oak Tone
Dark Walnut Tone
Design study These finish studies are design references, not a list of currently orderable colors. Screens and lighting change the appearance; compare a physical sample before choosing.See all finish options →
Set out the cooking surface, microwave and upper cabinet together. The mounting arrangement, permitted vent route and both appliances’ instructions determine whether the proposed position works.
The drawer must open, but the person must also see, load and lift the vessel from above. Check the countertop projection, controls and transfer to a real landing together.
A cabinet opening that accepts the microwave body is not proof of an approved enclosure. Verify the model, any required matched kit and the complete airflow and opening details first.
The sample shows the door frame, a separate center panel, the face frame and the cabinet box. Each component has its own place in this Shaker construction.
Shaker construction: door frame, center panel, face frame and cabinet box. The cutaway helps locate these parts; confirm each material in the specifications for the selected cabinet.
01 / Door frame
The Shaker door has rails and stiles around a separate center panel. The frame and center panel are different components; confirm their materials in the specifications for the selected cabinet.
02 / Face frame
The face frame surrounds the opening at the front of the cabinet box and sits behind the doors. The face frame, door frame and cabinet box are separate parts.
03 / Cabinet box
The sample exposes the cabinet sides, interior surfaces and layered edges. The image does not establish the wood species or material specification of a selected cabinet.