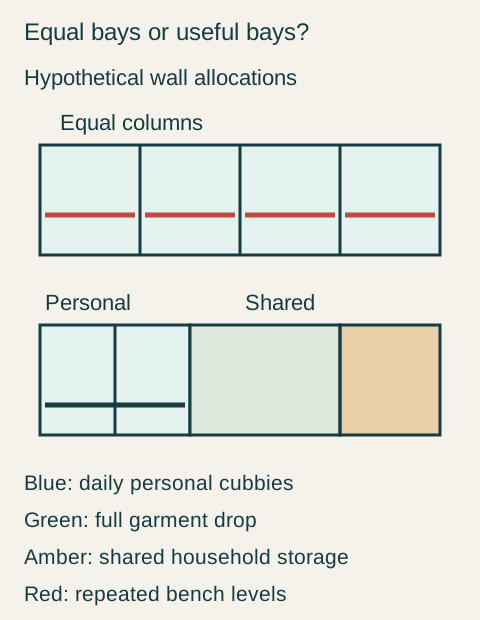
Compare repeated personal modules with a mixed wall of individual cubbies and shared coat storage. Equal widths can duplicate benches while failing the household’s longer garments and common items.
Give each person's daily belongings a clear destination, but do not assume that everyone needs an identical full-height locker. A repeated module can be a useful purchase when the inventories fit it. When garment length, bag size and shared supplies differ, a mixed arrangement may use the same wall more effectively.
A personal label does not determine the cabinet shape
Separate ownership from the physical requirements. A person can have a labeled hook, cubby or drawer without owning every shelf above and below it. Conversely, a whole column assigned to one person can still be unsuitable if the daily backpack occupies its seat or a long coat lands on the bench.
List genuinely personal items separately from household items. Shared umbrellas, returning parcels or common entry supplies do not become personal belongings simply because every cabinet has a name on it. They need an explicit destination if they are part of the room's inventory. Do not distribute them among nominally spare spaces that disappear as soon as each person arrives.
KraftMaid's Mudroom Locker Cabinets illustrate a composed product: cubbies, a built-in bench, lower drawer storage and upper cabinet choices are combined in the arrangement. That is useful evidence of what a locker assembly can include. It does not establish that repeating the same assembly for each household member is the best allocation or that every component has equal value to every user.
Use the actual usual garments at a support position the intended person can use. A long coat above a seat can take away the sitting space. Raising the support may change reach rather than solve the whole problem. A separate tall hanging bay without a seat beneath it may serve that inventory more directly.
Teaching example Hypothetical front allocations: the upper row repeats equal personal columns; the lower row combines blue personal cubbies, a green shared long-coat bay and amber shared storage. Red lines in the upper row mark repeated bench levels that may conflict with long garments. The diagram compares purchasing allocations, not seat construction or KraftMaid dimensions.
Also count how many seats the arrival routine really needs. Repeating a bench under every personal bay may spend wall length on seating that is seldom used simultaneously. This does not mean removing all seats: identify the actual sitting task, and specify an assembly intended and supported for that use. A storage shelf is not automatically a bench.
Compare two complete allocations of the same wall
In an explicitly hypothetical layout, 96 inches have already been allocated to furniture after the project’s end conditions. The first proposal uses 4 personal locker modules at 24 inches each. The widths add up, but the trial reveals that the adults’ longer coats occupy their bench surfaces, while common supplies have no assigned compartment. These are example allocations, not manufacturer module dimensions.
The revised hypothetical allocation uses 2 personal cubbies at 18 inches each, totaling 36 inches, a shared long-coat bay 36 inches wide and shared storage 24 inches wide. Together they still occupy 96 inches. The personal cubbies retain the reviewed seating below; the long-coat bay keeps the required garment drop instead of repeating that seat across the entire wall.
The complete arrival trial determines whether this division works. Each child can put the usual bag and coat in the assigned cubby; the adults use individually identified positions within the shared coat bay. The actual shared contents fit their own cabinet. No item's location depends on borrowing another person's supposedly empty seat.
Order the mixed wall with ownership still clear
The household selects the revised arrangement after checking the seat use, doors and departure with its ordinary belongings present. It accepts that the fronts are not a row of identical personal towers. Names or simple identifiers preserve ownership where helpful without dictating identical construction throughout the wall.
The cabinet schedule lists those distinct functions and the inventories tested in them. If the household later changes, the layout can be reviewed by the new contents rather than by adding another identical locker automatically. The purchase succeeds when belongings return to usable places, not when every person receives the same rectangle in an elevation.
Pure White
Cream White
Light Warm Gray
Gray
Navy
Black
Oak Tone
Dark Walnut Tone
Design study These finish studies are design references, not a list of currently orderable colors. Screens and lighting change the appearance; compare a physical sample before choosing.See all finish options →
Entry gear and clean laundry can share a room without sharing every surface. Assign the arrival, washing and departure tasks before choosing one continuous cabinet run.
Separate daily supplies, reserve packages and objects that belong elsewhere. Cabinet size should reflect a usable inventory, not everything temporarily piled in the laundry room.
Open storage removes a door-opening step; closed storage hides the collection. Neither solves poor reach, unsuitable storage conditions or a blocked work surface.
The sample shows the door frame, a separate center panel, the face frame and the cabinet box. Each component has its own place in this Shaker construction.
Shaker construction: door frame, center panel, face frame and cabinet box. The cutaway helps locate these parts; confirm each material in the specifications for the selected cabinet.
01 / Door frame
The Shaker door has rails and stiles around a separate center panel. The frame and center panel are different components; confirm their materials in the specifications for the selected cabinet.
02 / Face frame
The face frame surrounds the opening at the front of the cabinet box and sits behind the doors. The face frame, door frame and cabinet box are separate parts.
03 / Cabinet box
The sample exposes the cabinet sides, interior surfaces and layered edges. The image does not establish the wood species or material specification of a selected cabinet.