A convincing mid-century modern kitchen starts with the room it occupies. Read the existing window lines, ceiling shape, visible masonry and adjoining furniture before ordering a wood cabinet finish. Then decide how the new cabinet volumes should sit among them. The goal can be a contemporary kitchen with a clear relationship to that design language; it does not have to reproduce an old kitchen or replace working equipment with a retro-looking equivalent.
Look for the house’s strongest existing lines
Photograph the kitchen from its approach and from the neighboring living area. Identify the long lines that remain visible: a window band, ceiling beam, wall panel joint or low piece of furniture. Those features are part of the composition whether or not the cabinet drawing includes them. A new tall bank can support an existing vertical boundary, or it can interrupt a long view that mattered more than expected.
Dura Supreme’s mid-century modern guidance includes slab or modern Shaker fronts, minimal molding and attention to adjoining furniture shapes. These are useful cabinet-design references, not a specification for an authentic historic restoration or a requirement to use one wood species.
Decide what must remain before drawing a more open room. A style image does not establish that a wall can be removed, a window enlarged or a ceiling changed. The cabinetry can often respond to the existing architecture through its grouping and finish assignment. Keep structural alterations outside this appearance decision until they have been separately evaluated for the project.
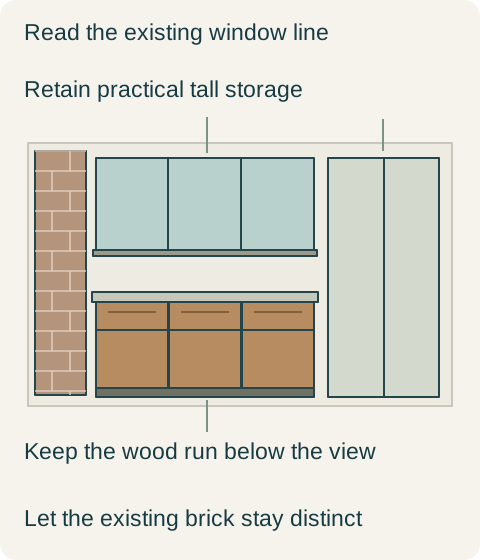
Teaching example Hypothetical room study. The window, lower wood band, tall storage and adjacent brick illustrate a composition choice, not historic-restoration guidance or a scaled plan.
Choose whether the wood should form a band or a block
A long lower run of wood presents a different composition from a full-height wood wall. Neither is inherently more faithful to the style. A lower band may relate to broad windows and low furniture, while a tall block may define a boundary beside an open living area. Draw both with the same storage requirements. Otherwise the more appealing picture may simply have omitted the pantry or refrigerator.
Grain direction should follow that selected composition rather than becoming a rule applied to every piece. A horizontal reading can come from the outline of a long cabinet group even when individual doors have another grain direction. Conversely, horizontal grain on an isolated tall door does not automatically connect it to the rest of the room. Specify actual grain continuity separately if it is important; a general style request does not purchase matched veneer.
Use contrast to show relationships, not to collect period signals
Existing brick, a patterned floor or a strong timber ceiling already provides texture. Decide whether new cabinet wood should share attention with it or remain quieter. Add the countertop and backsplash as large visible fields in the drawing, rather than treating them as small chips. A modest material can appear emphatic when it covers the entire wall; a favorite accent can disappear if it only occupies a narrow strip.
The furniture seen beyond the kitchen matters too. Include the dining table, chairs and major living-room piece that will stay. You do not need to replace an inherited table because it lacks a fashionable silhouette. Instead decide whether the cabinetry will echo its broad lines, provide a neutral transition or deliberately contrast. That choice is more personal and more useful than filling the room with unrelated objects sold under the same style label.
Keep the window wall open in the composition
Consider a hypothetical house with a broad kitchen window, an exposed brick wall in the adjoining living area and a low wood dining cabinet. The owners are attracted to a full-height wood kitchen from a reference image. When they place that idea into their actual room view, the new tall wood frontage competes with the brick and visually interrupts the window-led horizontal arrangement.
They instead choose a wood lower cabinet run beneath the window and a quieter painted tall-storage group at the end wall. The tall storage remains in the plan, so the calmer view does not depend on losing the pantry. A restrained counter and backsplash let the existing brick remain the stronger texture from the living room. The dining cabinet stays, with its shape visible beyond the kitchen rather than hidden by another decorative partition.
They retain practical current appliances rather than ordering retro-colored replacements solely for appearance. Their chosen scheme uses the house’s existing lines and the lower wood band to establish the connection. The complete order includes the end-wall storage and the visible end of the wood run; it does not describe only the attractive window elevation. This choice favors continuity with the actual house over literal imitation of the reference photograph.
Let today’s storage support the quieter appearance
Review the things the household uses: cookware, food, small appliances and recycling. Decide their accessible locations before removing upper cabinets from a rendering. A visually open wall that forces everyday items onto every available counter can undermine the intended result. The amount of closed storage is a functional decision; the style name does not set a minimum or maximum.
Also show the actual handles, appliance faces and lighting equipment. A clean cabinet drawing that leaves them blank does not yet represent the finished room. Their lines may reinforce or interrupt the composition. There is no need to disguise every contemporary element, but their visible shapes should be part of the accepted view rather than surprises introduced after the cabinet finish has been approved.
Buy the complete relationship
Keep a room view with the retained architectural features and furniture beside the final cabinet elevations. Identify the wood surface, actual finish, grain arrangement and painted groups that were selected. A later substitution in wood tone or front arrangement should be reviewed in that context. The successful purchase is the kitchen that fits this house and this household, including its storage and equipment, rather than a collection of individually plausible mid-century details.
Pure White
Cream White
Light Warm Gray
Gray
Navy
Black
Oak Tone
Dark Walnut Tone
Design study These finish studies are design references, not a list of currently orderable colors. Screens and lighting change the appearance; compare a physical sample before choosing.See all finish options →
Choose antiqued mirror for the reflected scene and concealed storage you want. Compare the full door group, its patterned surface and the view when it opens before replacing transparent glass.
The sample shows the door frame, a separate center panel, the face frame and the cabinet box. Each component has its own place in this Shaker construction.
Shaker construction: door frame, center panel, face frame and cabinet box. The cutaway helps locate these parts; confirm each material in the specifications for the selected cabinet.
01 / Door frame
The Shaker door has rails and stiles around a separate center panel. The frame and center panel are different components; confirm their materials in the specifications for the selected cabinet.
02 / Face frame
The face frame surrounds the opening at the front of the cabinet box and sits behind the doors. The face frame, door frame and cabinet box are separate parts.
03 / Cabinet box
The sample exposes the cabinet sides, interior surfaces and layered edges. The image does not establish the wood species or material specification of a selected cabinet.