Measure inside the drawer at the surfaces the organizer will occupy, then check the loaded arrangement through its normal closing path. The visible drawer-front width is not the usable box width. The height of the drawer sides is also not necessarily the height available for contents. A good fit record separates the floor footprint, any narrowing above it and the lowest fixed obstruction encountered as the drawer closes.
Start with the usable floor, not the decorative front
Empty the drawer and identify the inside surfaces that will support the insert. Measure width and depth at the floor, with any liner or pad that will remain included in the arrangement. Check more than one location if sides taper or the back is not parallel to the front. Record the narrowest relevant span and its position instead of averaging widths into a rectangle that does not actually exist.
Distinguish the inner face of the drawer front from the outer decorative front. The latter may overhang the box and makes a poor organizer reference. Include screw heads, brackets and other visible intrusions where they intersect the insert. A rounded inside corner can prevent a square-edged tray from seating even when the centerline measurements look generous. Sketch that corner rather than treating it as empty space.
Measure the whole insert and the way it enters
Use the candidate’s outside dimensions, including lips, feet, handles or an expandable frame. A compartment dimension describes what fits inside the organizer, not what the organizer requires inside the drawer. Also check its route into place. If the drawer does not extend far enough for a straight drop-in insertion, the insert may need to tilt; a tall or rigid tray can meet the cabinet above before it reaches the drawer floor.
Try lifting the intended items out as well as putting them in. A fitted compartment can hold a tool so closely that its handle is difficult to grasp, particularly near the drawer back. Leave the working access required by your actual items instead of treating every unfilled strip as wasted capacity.
ABCD
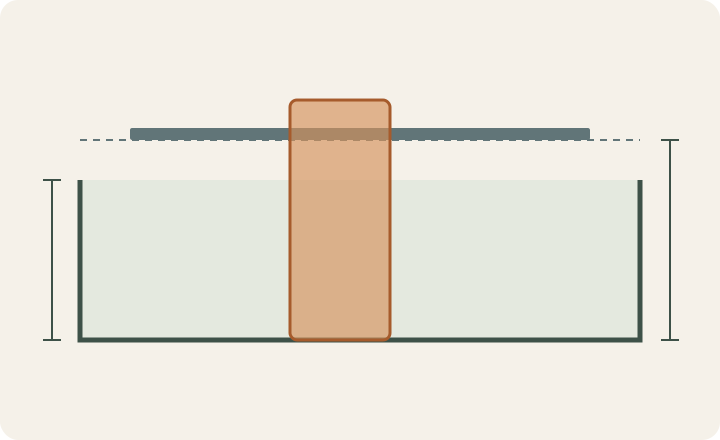
Diagram Drawer-side height and closing clearance are different references. The orange object intersects the assumed obstruction when closed. This is hypothetical geometry, not a hardware installation detail.
A
Inside drawer floor used as the height reference.
B
Top of the drawer side.
C
Underside of a fixed obstruction in the closing path.
D
Top of the loaded organizer exceeds that obstruction.
Check the loaded height from the same reference
In a hypothetical drawer, the sides rise 4 inches above the inside floor. The underside of the lowest fixed obstruction in the closing path is 5 inches above that floor. An organizer and its contents reach 6 inches, so the load exceeds the available closing height by 1 inch. The side height alone would not explain the actual limit. These dimensions teach the comparison; they do not specify a standard drawer or a required running clearance.
Observe normal movement without forcing a fit
Check an appropriately sized removable mock-up before committing to a fixed insert. Include the tallest intended utensils, their handles and anything likely to lean when the drawer moves. Close the drawer gently while observing the available path, and stop at contact. Do not use the closing mechanism to press items down. A layout that works only after carefully flattening every utensil may be unsuitable for hurried daily use.
Consider what happens when a compartment is partly empty. Tall tools can fall across a divider, and nested pieces may stand higher when someone returns them in a different order. An adjustable insert should be checked at its chosen working position and with its retaining method understood. A geometric fit does not establish allowable drawer load, mounting suitability or compatibility with a particular hardware system; those remain product-specific questions.
Keep a record that supports the next purchase
Save the inside floor dimensions, relevant narrowed areas, entry restriction and measured closing-height reference beside a photograph of the open drawer. Add the selected insert’s outer dimensions and the actual item group tested. Mark the orientation so that depth and width cannot be swapped later. This record lets you reject an unsuitable organizer before ordering and repeat the check if the drawer liner or contents change. Cabinet finishes can be considered separately after the working interior fits.
Pure White
Cream White
Light Warm Gray
Gray
Navy
Black
Oak Tone
Dark Walnut Tone
Design study These finish studies are design references, not a list of currently orderable colors. Screens and lighting change the appearance; compare a physical sample before choosing.See all finish options →
Build a room sketch and a cabinet-run total that include the parts between the boxes. A worked example shows why the tighter measurement changes the filler allowance.
The sample shows the door frame, a separate center panel, the face frame and the cabinet box. Each component has its own place in this Shaker construction.
Shaker construction: door frame, center panel, face frame and cabinet box. The cutaway helps locate these parts; confirm each material in the specifications for the selected cabinet.
01 / Door frame
The Shaker door has rails and stiles around a separate center panel. The frame and center panel are different components; confirm their materials in the specifications for the selected cabinet.
02 / Face frame
The face frame surrounds the opening at the front of the cabinet box and sits behind the doors. The face frame, door frame and cabinet box are separate parts.
03 / Cabinet box
The sample exposes the cabinet sides, interior surfaces and layered edges. The image does not establish the wood species or material specification of a selected cabinet.