Choose kitchen fronts and interiors that the user can identify
For a kitchen user with low vision, compare the visible handle, opening edge and stored object separately. A cabinet color sample cannot test the whole task.
Choose kitchen cabinets for a user with low vision by testing identification at the front and inside the cabinet. A dark door beside a light wall may be easy to locate while its matching pull disappears against the door. Open that cabinet and the white bowl may disappear against a white liner. Treat those as separate decisions before approving fronts, hardware and interiors.
Start with a familiar retrieval task
Ask the user to locate a frequently used bowl, open its cabinet, remove it and return it. Use their normal viewing position and any aids they normally use. Record where the task slows: finding the pull, locating the shelf edge, distinguishing the bowl or finding its empty home. A designer pointing at the correct door changes the test and should be recorded as assistance.
Do this with a physical sample or a temporary mockup before changing every cabinet. Place an actual pull against the proposed front and include its shadow. Test a shelf section with the real bowl and adjacent objects. A front sample photographed on a desk does not represent the installed height, viewing direction or light entering a kitchen.
Give each visual decision its own sample
RNIB identifies lighting, contrast, consistent storage locations and clear worktops as useful cooking adaptations. These principles support a personal trial; they do not identify one universally suitable cabinet color or lighting level.
Keep the trial controlled. If the front, pull and light all change at once, it is difficult to tell which change helped. Compare the pull against the same door first, then compare interior backgrounds with the same object. Note the light setting and time of day. A glossy finish that looks distinct from one position may show a reflection from another, so include the actual approach to the cabinet.
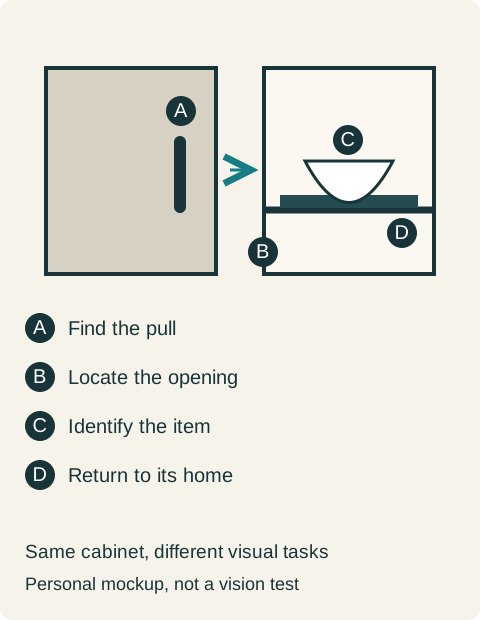
Diagram The front, opening and stored object create separate identification tasks. Test them with the intended user under the kitchen lighting; the drawing does not prescribe a color scheme.
Choose separate backgrounds for bowls and utensils
In a hypothetical kitchen, the user locates a light cabinet door but cannot reliably distinguish the light pull. A dark pull makes that part of the retrieval work. Inside, a dark removable tray makes the light bowl easier for this user to identify, but loose dark utensils become harder to distinguish. The decision is a dark tray only in the bowl compartment, with a separate contrasting home for the utensils. Painting every interior dark would not reproduce the successful test.
The household then repeats the task with neighboring doors open and after another person puts the dishes away. The bowl is still identifiable, but its home is sometimes moved. They retain the successful cabinet and pull samples and agree a fixed location for the bowl. The final choice combines the tested visual surfaces with a return arrangement the household can maintain.
Specify what passed, including the interior
Record the front finish, pull finish and shape, interior background, stored objects and tested light conditions together. Keep removable contrast pieces from covering hinges, slide travel, vents or cleaning access. Their fit and care requirements belong in the cabinet detail, not just in a mood board.
An attractive rendering cannot establish personal visibility. Before a full order, repeat the retrieval using the proposed sample assembly at a representative installed position. Ask the user whether the identification remains workable without prompting. Where the task still needs assistance, describe that plainly so the cabinet schedule does not imply independent access that the trial never demonstrated.
Pure White
Cream White
Light Warm Gray
Gray
Navy
Black
Oak Tone
Dark Walnut Tone
Design study These finish studies are design references, not a list of currently orderable colors. Screens and lighting change the appearance; compare a physical sample before choosing.See all finish options →
A cabinet color that looks warm online can read differently next to your floor. Compare an identified physical sample in the positions and lighting where the cabinets will live.
The best layout exposes the label while leaving room to grasp the container. Test the collection from your normal cooking position before choosing a rack.
The sample shows the door frame, a separate center panel, the face frame and the cabinet box. Each component has its own place in this Shaker construction.
Shaker construction: door frame, center panel, face frame and cabinet box. The cutaway helps locate these parts; confirm each material in the specifications for the selected cabinet.
01 / Door frame
The Shaker door has rails and stiles around a separate center panel. The frame and center panel are different components; confirm their materials in the specifications for the selected cabinet.
02 / Face frame
The face frame surrounds the opening at the front of the cabinet box and sits behind the doors. The face frame, door frame and cabinet box are separate parts.
03 / Cabinet box
The sample exposes the cabinet sides, interior surfaces and layered edges. The image does not establish the wood species or material specification of a selected cabinet.