A lightweight MDF proposal should be evaluated by the cabinet parts it replaces, not by board weight alone. Reducing material mass can be useful, especially in large decorative pieces, but the selected panel still has to deliver the required machining and finish. There is no reason to make every component use the same grade merely to simplify the purchasing label.
Cuttable and suitable for a fine machined finish are different claims
MEDITE describes LITE as a lower-density board for internal dry uses. Its suitability section points to low-demand applications that do not require a machined finish and says PREMIER or another higher-density board may be more suitable for demanding applications. Elsewhere the same sheet says LITE can be cut and machined with ordinary woodworking tools. These statements distinguish processing capability from the required finished result; they do not say the board cannot be cut.
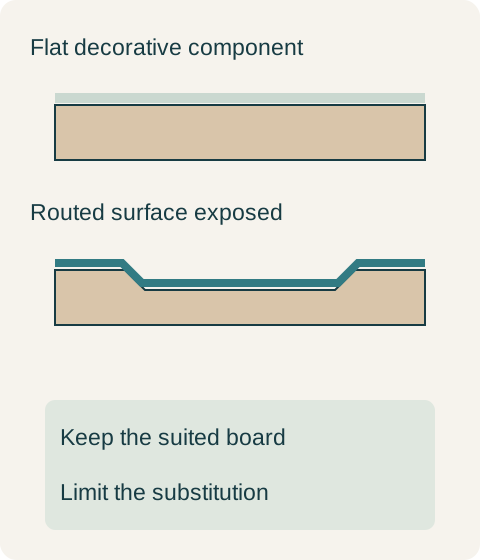
A broad flat applied panel and a deeply profiled painted part expose the material in different ways. The flat face can remain largely as supplied, while a routed recess creates new surfaces that must meet the appearance specification after finishing. The relevant comparison is therefore a completed component trial, not just a smooth untouched face from each board.
Weight, finishing effort and material suitability should remain separate lines in the decision. A lighter blank may be attractive to handle but require a different completion process for the selected detail. Conversely, retaining a denser product everywhere can add mass without improving a simple decorative part that already meets its approved requirements. Neither density label proves the performance of the whole cabinet.
Teaching example Conceptual flat and routed cabinet parts with separate material assignments. No density, component weight, strength or load rating is represented.
Split the order between flat decorative panels and profiled parts
Suppose a hypothetical cabinet package includes broad flat decorative end panels on an established supporting construction and sharply profiled painted trim. The specified lightweight panel produces an accepted finished flat-panel trial. The profiled trim remains in the previously approved higher-density material and finish package. The buyer accepts this split, with the lighter product listed only against the flat decorative parts rather than approving a blanket MDF substitution.
In the hypothetical order, the completed panel package includes its edges, reverse and attachment design; it is not merely a loose sheet with an attractive weight. The trim keeps the approved machining and finishing scope. The purchasing result is a limited material change with identified parts, so a later cutting list cannot silently extend it to every routed component.
Lower density does not create a moisture rating
The named LITE product is specified for dry interior conditions. Its lighter weight should not be used as evidence of moisture resistance or exterior suitability. If the component’s exposure changes, select a product documented for that condition rather than treating a coating or the generic MDF name as a substitute for the material’s stated use.
Record the actual board product against each part and compare final component mass if weight is an objective. Include the finished profile sample where machining matters. This preserves the intended handling benefit while leaving the buyer with a cabinet whose decorative, routed and supporting parts have been selected for their own jobs.
Pure White
Cream White
Light Warm Gray
Gray
Navy
Black
Oak Tone
Dark Walnut Tone
Design study These finish studies are design references, not a list of currently orderable colors. Screens and lighting change the appearance; compare a physical sample before choosing.See all finish options →
Judge a painted MDF door by its actual profile, finished edges and construction, with a sample that represents the size and details you intend to order.
A ranked list can hide its comparison rules. Find the tested product, the scoring priorities and the missing conditions before applying the result to your cabinet order.
Identify whether the visible cabinet end is an applied decorative panel, a finished structural side or a different construction option before approving the quote.
The sample shows the door frame, a separate center panel, the face frame and the cabinet box. Each component has its own place in this Shaker construction.
Shaker construction: door frame, center panel, face frame and cabinet box. The cutaway helps locate these parts; confirm each material in the specifications for the selected cabinet.
01 / Door frame
The Shaker door has rails and stiles around a separate center panel. The frame and center panel are different components; confirm their materials in the specifications for the selected cabinet.
02 / Face frame
The face frame surrounds the opening at the front of the cabinet box and sits behind the doors. The face frame, door frame and cabinet box are separate parts.
03 / Cabinet box
The sample exposes the cabinet sides, interior surfaces and layered edges. The image does not establish the wood species or material specification of a selected cabinet.