Will a lift-up mirror cabinet fit below a bathroom soffit?
Check its complete raised position from the exact reference shown in the installation drawing. Fitting the closed mirror below a soffit does not establish opening clearance, and lowering the whole cabinet can create a new conflict with the basin and faucet.
Choose a vertically opening mirror cabinet only after placing its full movement above the selected vanity. The appeal is clear: a mirror that rises does not sweep sideways across the basin area like a hinged door. But the movement needs upper space. A low soffit, sloping ceiling or projecting light can make a cabinet unsuitable even when the closed front fits neatly on the wall.
Use the open-height dimension, not a catalog rectangle
Robern's Uplift Tech installation instructions illustrate the distinction. The recessed-mounting sheet shows a finished-ceiling relationship referenced to a lower installation line, alongside the cabinet opening. Reading only the closed cabinet height would omit a separate dimension that the manufacturer requires the installer to consider.
Obtain the drawing for the exact model, mounting method and revision. Mark the start and end of the relevant dimension before comparing it with the room. A distance measured from the bottom of an opening cannot be compared directly with a gap above the mirror's closed top. The labels and arrows on the drawing identify the relationship; the word clearance alone does not.
A simple height comparison can reject a candidate early
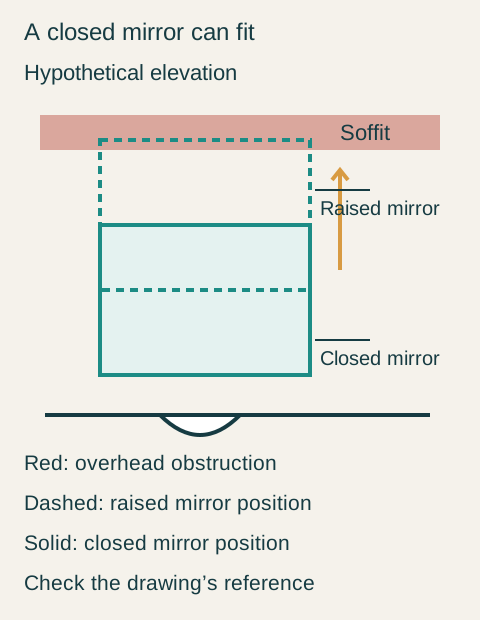
Consider a hypothetical cabinet drawing with a closed front 28 inches high and a raised-position envelope extending another 20 inches above it, measured from the same lower reference. Its illustrated total is 48 inches. These are invented dimensions for reading a drawing, not Robern specifications or a general allowance for lift-up mirrors.
Suppose the corresponding lower reference in that hypothetical bathroom is 47 inches below the underside of a soffit. The 48-inch envelope exceeds the available height by 1 inch. The closed mirror fits, but the candidate fails this comparison. Making the drawing of the mirror shorter without changing the actual selected product would only conceal the conflict.
Teaching example Hypothetical elevation: the solid teal mirror is closed and the dashed teal outline is raised. The red soffit intersects the proposed raised outline. The basin stays below. This compares movement with an obstruction; it does not provide Robern dimensions or a permitted mounting height.
Lowering the cabinet changes the whole basin relationship
Moving the mirror cabinet down may appear to recover the missing upper space. Before accepting that option, place its bottom edge and body beside the actual faucet, backsplash and basin. Repeat the intended washing and viewing positions. A lower box can enter the faucet area or leave the mirror at a position that no longer serves the people using it.
The opening handle also moves. Confirm that the user can operate the actual product in its intended positions, including closing it after taking something from a shelf. A manufacturer's opening-force statement does not, by itself, establish that every person can reach the handle in this particular layout. Use an appropriate demonstration or a carefully marked representation without improvising the mechanism.
Keep the soffit, change the storage choice
In the hypothetical comparison, the owner wants to retain the soffit and the basin assembly. Testing a lower cabinet position puts the mirror cabinet into the selected faucet's space, so that adjustment is rejected too. The remaining choice is between a different storage-mirror arrangement and a flat mirror with storage in the vanity.
The owner selects a hinged mirror cabinet whose documented opening clears the faucet and the side lighting at the chosen position. The relevant shelves hold the intended small grooming items, and the open door does not take over another user's position. This choice retains mirror storage without asking the rejected lift-up cabinet to operate through the soffit. It accepts a side swing because that movement has room in this particular bathroom.
Judge lights and ceiling details in the same elevation
Show the complete light fixture and its projection, not just an electrical connection point. A vertical opening can avoid a side-swing conflict while still meeting an object above or in front of its raised path. Ceiling trim and sloping surfaces belong in that drawing as actual shapes, too.
Recessing the cabinet does not automatically remove the vertical movement requirement. It changes the wall-body relationship and must use a supported installation method with a suitable wall. Compare that separately from the raised mirror and the user's reach.
For this buyer, the cabinet choice is settled by the opening position rather than the closed appearance. The soffit stays, the selected faucet stays, and a mirror cabinet with a compatible side swing supplies the desired storage.
Pure White
Cream White
Light Warm Gray
Gray
Navy
Black
Oak Tone
Dark Walnut Tone
Design study These finish studies are design references, not a list of currently orderable colors. Screens and lighting change the appearance; compare a physical sample before choosing.See all finish options →
The sample shows the door frame, a separate center panel, the face frame and the cabinet box. Each component has its own place in this Shaker construction.
Shaker construction: door frame, center panel, face frame and cabinet box. The cutaway helps locate these parts; confirm each material in the specifications for the selected cabinet.
01 / Door frame
The Shaker door has rails and stiles around a separate center panel. The frame and center panel are different components; confirm their materials in the specifications for the selected cabinet.
02 / Face frame
The face frame surrounds the opening at the front of the cabinet box and sits behind the doors. The face frame, door frame and cabinet box are separate parts.
03 / Cabinet box
The sample exposes the cabinet sides, interior surfaces and layered edges. The image does not establish the wood species or material specification of a selected cabinet.