A mirror cabinet can move small items out of vanity drawers, but it also changes the space above the basin. Compare it with the actual sink, faucet and user position rather than treating it as a flat mirror with free storage. Check the closed box, the open mirrored door and the reach into its shelves. Each creates a different boundary in a part of the room people use at close range.
Start with a side view of the closed cabinet
Draw the wall, the cabinet’s full projection and the basin edge in section. Include the real faucet height and reach, then place the user where they normally stand. The issue is not whether the box looks aligned in an elevation; it is whether someone can approach the basin, wash and lean as needed without an awkward position. A mirror front can look shallow from across the room while its body occupies useful space.
Compare the intended mounting options only if the selected product supports them. A recessed installation requires a suitable wall condition and a product designed for that arrangement; it is not a styling choice to improvise after delivery. Have the responsible installer assess the proposed wall opening and any concealed services. Do not assume an existing mirror location is automatically ready for a cabinet recess.
Then add the mirrored door’s movement
Trace the specified door swing with nearby lights, trim and adjacent walls shown. If the cabinet has several doors, test the combinations people will use together. A door may clear the wall but collide with a light, another open door or a tall item on the countertop. Handles, hinges and the actual opening limit belong in the check, not only the rectangular mirror outline.
Try the sequence of taking an item from a shelf, closing the mirror and using the basin. A person should not have to hold the mirror door with one hand throughout the routine just to avoid an obstruction. If two people share the vanity, check whether one open door occupies the other person’s approach or reflection. A shared mirror cabinet may need a different arrangement from separate cabinets over each basin.
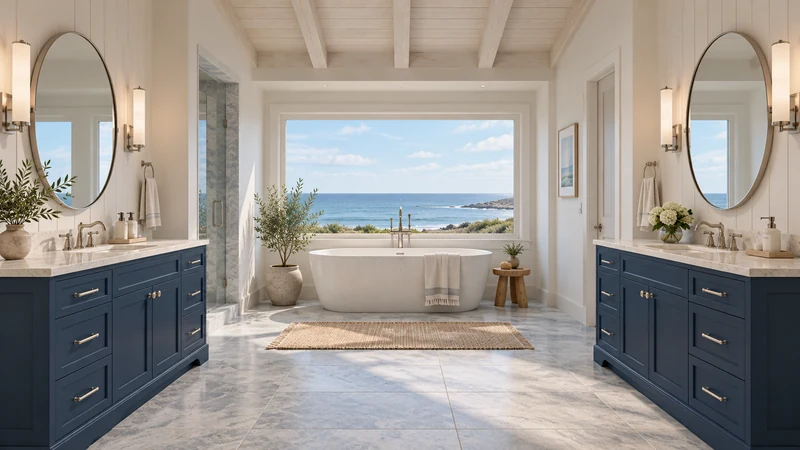
Design study The image shows wall mirrors, not verified storage cabinets. Use it to compare the appearance of a mirror-only arrangement before adding a projecting cabinet to your own measured plan.
Assign only items that fit the real shelves
Choose the small items you intend to move out of the vanity. Measure their full stored shape, including caps, pumps and any tray used to keep them together. Confirm clear shelf depth, adjustable positions and the opening around hinges from the product information. External cabinet depth is not the same as usable shelf depth, and a tall bottle may prevent the door from closing even if it stands on the shelf.
Leave bulk refills and awkwardly shaped objects in a more suitable location rather than expecting every bathroom item to migrate upward. For a practical trial, group daily grooming items in the mirror cabinet and keep replacements in a separate inspectable area. Evaluate reach for the actual users. Do not assign a shelf purely because its height looks symmetrical with the opposite side.
Check lighting and installation as part of the same choice
Place the actual lighting arrangement on the drawing and assess it with the mirror closed and open. A cabinet can shift the reflecting surface forward or put a door in front of a light. If the selected model includes electrical features, use its instructions and the responsible installer’s coordination; this article does not provide wiring guidance. Confirm the complete installation scope before comparing prices.
Bring a section drawing, open-door plan and short shelf assignment to selection. Keep a flat mirror when it better supports the basin routine, or choose a storage mirror when its extra capacity remains convenient in daily use. The deciding question is not simply how many shelves it adds. It is whether those shelves can be reached and closed without making the sink area harder to use.
Pure White
Cream White
Light Warm Gray
Gray
Navy
Black
Oak Tone
Dark Walnut Tone
Design study These finish studies are design references, not a list of currently orderable colors. Screens and lighting change the appearance; compare a physical sample before choosing.See all finish options →
A bathroom used in visits needs a different storage routine from one used every day. Keep the arrival kit, local supplies and departure check easy to distinguish.
The sample shows the door frame, a separate center panel, the face frame and the cabinet box. Each component has its own place in this Shaker construction.
Shaker construction: door frame, center panel, face frame and cabinet box. The cutaway helps locate these parts; confirm each material in the specifications for the selected cabinet.
01 / Door frame
The Shaker door has rails and stiles around a separate center panel. The frame and center panel are different components; confirm their materials in the specifications for the selected cabinet.
02 / Face frame
The face frame surrounds the opening at the front of the cabinet box and sits behind the doors. The face frame, door frame and cabinet box are separate parts.
03 / Cabinet box
The sample exposes the cabinet sides, interior surfaces and layered edges. The image does not establish the wood species or material specification of a selected cabinet.