How should cabinets be planned around front-loading laundry machines?
Plan the appliance doors, loaded basket, user's working position and cabinet openings together. Start with the exact machines and their current installation information, then test loading, transfer and unloading in the proposed room. A machine fitting between cabinets does not establish that the laundry task fits in front of it.
Cabinets can add useful supply storage or a landing area, but their fronts and projections become part of the working space. The strongest layout shows both the appliances and the cabinetry in use. A closed elevation cannot reveal where a person will stand when a basket, machine door and cabinet drawer are open at the same time.
Use the exact appliance configuration
Identify each machine, its installed arrangement and the relevant door information. Review the selected appliance instructions for installation, connections and service requirements. Whirlpool's installation checklist explicitly directs owners to the guide supplied with their washer for its specific requirements.
Keep cabinet depth and trim proposals tied to that information. Do not use a broad label such as standard front loader as the design input. LG's cited dryer sheet, for example, distinguishes product depth from depth with the door open; those are different planning conditions for that model family.
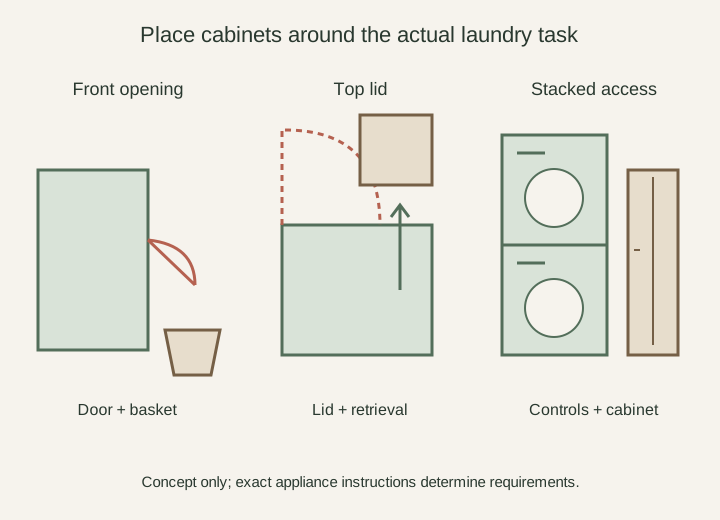
Diagram The left concept keeps the opening door and basket in the same task review. The other panels show different appliance arrangements, not approved installation layouts.
Draw the opening movements in the room
Represent the actual door direction and required opening behavior for each selected machine. Include cabinet handles, drawers, room doors and opposite fixtures where relevant. Do not assume the appliance doors can be reversed unless the selected product information confirms that option.
Follow the planned sequence. If clothing moves directly from washer to dryer, show both relevant openings and the transfer position. If the household uses a basket between stages, include that basket instead. These approaches occupy the room differently, so test the one the household actually intends to use.
Give the loaded basket a real place
Identify where the basket arrives, where it remains while the door opens and where it goes after unloading. Include its loaded dimensions and how the user holds or sets it down. A small outline beside the machine can conceal a handle or a load projecting beyond the basket body.
For example, a base cabinet beside the washer provides storage but removes the previous basket position. The user then places the basket in the aisle needed to approach the dryer. Compare a revised cabinet location or a defined landing arrangement, rather than treating the extra cabinet as a benefit without accounting for the displaced work.
Test cabinet access during the laundry task
Assign the supplies used at each stage to their intended storage. Open that cabinet while the appliance door and basket are in the relevant positions. Check the complete retrieval and return, including the cabinet front's movement and the user's position.
A drawer that opens unobstructed before laundry begins may be blocked once a machine door is open. If closing the appliance first is an acceptable part of the routine, record that sequence. If it creates repeated unnecessary handling, compare a different storage assignment instead of relying on an empty-room demonstration.
Review the proposed surface and enclosure separately
If the cabinetry includes a surface above or beside the machines, have its support and appliance relationships reviewed for the actual proposal. Do not treat a countertop drawing as permission to place support loads on appliance housings or to obscure controls, dispensers or required access.
Any surrounding panels, trim or doors must be coordinated with the applicable installation requirements. Keep required appliance space separate from space the household wants for movement. A successful loading trial cannot certify ventilation, electrical, plumbing or service provisions that require their own responsible review.
Preserve the service and replacement route
Ask the installer or service professional to review how the selected equipment can be reached and moved when required, considering permanent cabinetry and removable elements. Record the relevant arrangement without giving the homeowner an improvised disconnection or removal procedure.
Before selecting the cabinet layout, repeat the complete laundry sequence with the proposed fronts, basket and machines represented together. Keep the configuration that supports ordinary use while meeting the confirmed appliance requirements. The useful outcome is storage that fits around the laundry work, rather than laundry work repeatedly rearranged around newly installed storage.
Pure White
Cream White
Light Warm Gray
Gray
Navy
Black
Oak Tone
Dark Walnut Tone
Design study These finish studies are design references, not a list of currently orderable colors. Screens and lighting change the appearance; compare a physical sample before choosing.See all finish options →
Check the selected washer's lid movement and the user's loading and retrieval activity before locating overhead cabinets. Include cabinet depth, lower trim, open doors and any objects below them. A lid that avoids collision does not by itself establish that clothes can be removed comfortably or that the cabinet is useful.
Place storage where the intended user can retrieve its contents while still operating both machines and completing the laundry transfer. Confirm the selected appliance arrangement and its installation and service requirements before fixing adjacent cabinets. Space saved on the floor does not automatically become useful storage at every height.
Raising a washer changes the loading position, the space below it and the reach above it. It does not automatically establish a comfortable folding counter.
The sample shows the door frame, a separate center panel, the face frame and the cabinet box. Each component has its own place in this Shaker construction.
Shaker construction: door frame, center panel, face frame and cabinet box. The cutaway helps locate these parts; confirm each material in the specifications for the selected cabinet.
01 / Door frame
The Shaker door has rails and stiles around a separate center panel. The frame and center panel are different components; confirm their materials in the specifications for the selected cabinet.
02 / Face frame
The face frame surrounds the opening at the front of the cabinet box and sits behind the doors. The face frame, door frame and cabinet box are separate parts.
03 / Cabinet box
The sample exposes the cabinet sides, interior surfaces and layered edges. The image does not establish the wood species or material specification of a selected cabinet.