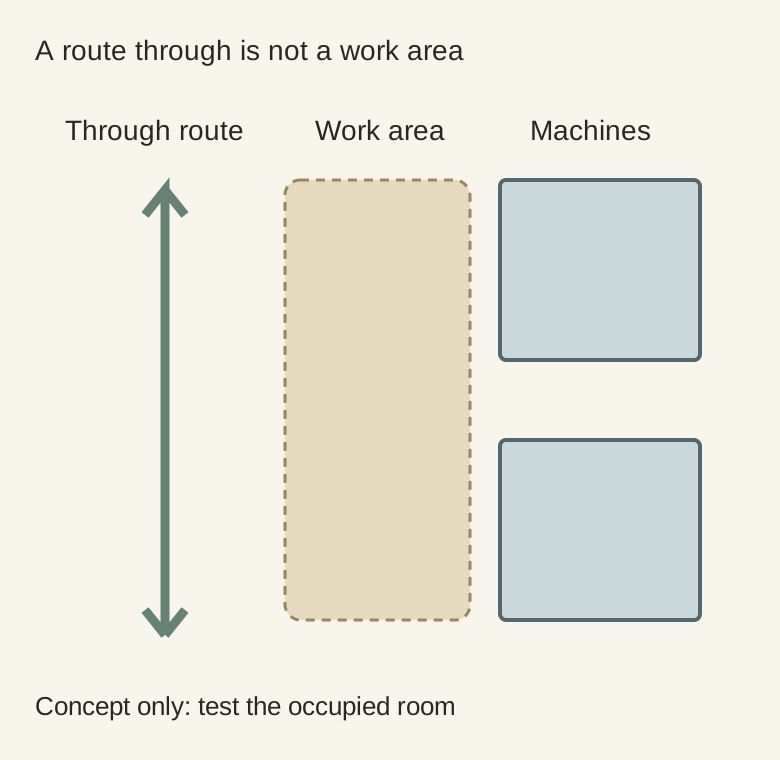
In a pass-through laundry room, leave room for the person doing laundry as well as the person traveling through. The empty aisle between closed cabinets does not describe either task accurately. Map the room while machines are open, baskets are present and someone is handling a load before deciding how much storage to add.
Find the route the household actually uses
Identify the destinations connected by the room: an exterior entrance, garage, kitchen or another interior area. Observe what people carry along that route. A person with grocery bags moves differently from someone walking through empty-handed, and an entrance route may remain busy while laundry is in progress.
Distinguish an occasional secondary route from the only practical way between occupied areas. That difference affects whether briefly pausing traffic is an acceptable household compromise. Do not describe a layout as easy to circulate through if it works only when nobody is doing the task the room was built for.
Mark the working position before adding cabinets
Place a person at the washer or dryer with the normal receiving basket. Add the open machine door and any storage front needed during that operation. Mark the space those elements occupy together. The remaining route, not the original wall-to-wall width, is what a passing person encounters.
Diagram The bands identify different tasks, not recommended aisle widths. Test the actual room, people, doors and carried items.
A basket placed against the opposite wall may seem out of the way but can still occupy the turning room needed by someone carrying a load through. Test that crossing with the basket left where it normally waits. Moving it out of every trial would hide the conflict you are trying to evaluate.
Put frequently opened storage where it disrupts less
Review the storage used during washing separately from occasional reserves. A frequently opened drawer across the route can interrupt travel repeatedly. A suitable position within the working area may reduce those crossings, provided it still meets the stored product’s directions and any needed access restrictions.
If a storage run consumes the work area, consider whether less depth, a shorter run or a different location can serve the actual contents. Confirm what the available cabinet system supports. Do not gain apparent aisle space by reducing appliance installation or service clearances below the selected equipment’s requirements.
For example, suppose a proposed deep cabinet opposite the dryer is mainly intended for folded cleaning cloths and spare empty baskets. During unloading, the basket receiving clothes has to sit in front of that cabinet, while someone entering from the garage needs the same space to pass. Moving only the cabinet handles would not fix this: the cabinet body and active basket cause the conflict. Compare keeping a smaller cloth-storage area at the non-through end of the room and nesting the empty baskets elsewhere. That gives up one continuous cabinet run but removes a competing use from the crossing point. If the contents instead require a genuinely deep appliance compartment, relocating that specific storage task may be necessary.
Test the interruption that worries you most
Rehearse a realistic overlap: one person transfers laundry while another enters carrying the usual household load. Notice who must stop, retreat, close a door or move a basket. Repeat after the proposed storage change so the comparison reflects the same task rather than a tidier version of the room.
Write down the compromise the household accepts and the conflict the layout must eliminate. Give the planner the travel path and occupied work area alongside the desired storage inventory. The result may be fewer cabinets in a better position, with space that remains useful during the room’s busiest ordinary moments.
Pure White
Cream White
Light Warm Gray
Gray
Navy
Black
Oak Tone
Dark Walnut Tone
Design study These finish studies are design references, not a list of currently orderable colors. Screens and lighting change the appearance; compare a physical sample before choosing.See all finish options →
A laundry closet can have cabinet doors, appliance doors and supply drawers competing for the same opening. Test a complete load transfer before selecting the enclosure.
Entry gear and clean laundry can share a room without sharing every surface. Assign the arrival, washing and departure tasks before choosing one continuous cabinet run.
Seeing a connection is not the same as reaching or servicing it. Review the finished cabinet arrangement with the people responsible for the equipment and utilities.
The sample shows the door frame, a separate center panel, the face frame and the cabinet box. Each component has its own place in this Shaker construction.
Shaker construction: door frame, center panel, face frame and cabinet box. The cutaway helps locate these parts; confirm each material in the specifications for the selected cabinet.
01 / Door frame
The Shaker door has rails and stiles around a separate center panel. The frame and center panel are different components; confirm their materials in the specifications for the selected cabinet.
02 / Face frame
The face frame surrounds the opening at the front of the cabinet box and sits behind the doors. The face frame, door frame and cabinet box are separate parts.
03 / Cabinet box
The sample exposes the cabinet sides, interior surfaces and layered edges. The image does not establish the wood species or material specification of a selected cabinet.