Planning ironing-board storage in laundry room cabinets
Check the stored shape, the deployment path and the position used for ironing. A board hidden neatly in a cabinet can still block the room when opened.
Choose ironing-board storage by the space occupied during use, not only by the board’s folded dimensions. A portable board needs a convenient removal route and a place to stand when opened. A built-in system needs its specified mounting, deployment and operating space. Neither solution works well if using it blocks the only route through the laundry room.
Decide whether ironing belongs in this room
Think about the clothing you normally press and where the task happens now. A laundry room can be convenient for handling garments, but a narrow pass-through may be a poor place to leave a board open. If ironing regularly happens elsewhere, an accessible storage slot may be more useful than a built-in system that fixes the working position in the wrong room.
Keep the two choices separate when discussing cabinetry. Storing a folded portable board inside a tall cabinet is not the same as mounting a fold-down accessory to that cabinet. The latter requires a compatible system and an approved attachment arrangement. An empty vertical compartment does not establish that its side or back can support operating loads.
The final position does not describe the opening path
A swivel board may need more room while it lowers than after it turns. Iron-A-Way’s FAQ states that its swivel board must come fully out and become flat before rotating. That is a product-specific sequence to check, not permission to assume every system can unfold directly into its final sideways position.
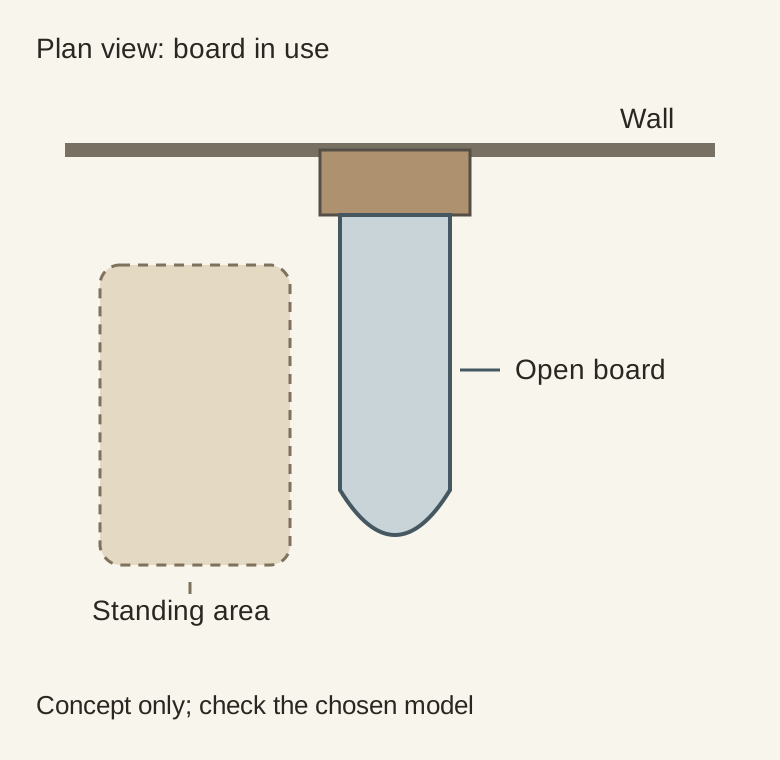
Diagram The shaded standing area is part of the working footprint. The drawing gives no installation clearance or mounting specification.
Check the cabinet door, the board’s entire movement and the user’s standing position together. Then include nearby washer or dryer doors and the room entrance. A layout that works only after all other doors are closed may be acceptable for occasional use, but it should be an explicit compromise rather than a surprise after installation.
Give clothing somewhere to go during the task
Try handling a long garment as well as a small item. Consider where unpressed clothes wait and where finished items go without dragging against cabinet fronts or collecting on the board itself. A nearby hanging point or clear surface may be useful, provided its placement follows the equipment instructions and does not interfere with the work area.
Do a dry layout trial with the board unheated and equipment disconnected. This checks reach and movement, not electrical suitability or heat clearance. Those requirements must come from the selected equipment and installation instructions. A convenient outlet location alone does not make an enclosed cabinet suitable for operating or storing a hot iron.
Test the end of the task before specifying cabinetry
Follow the iron and board instructions for shutting down, cooling and storage. Distinguish a designated working rest from a storage location; do not assume a generic shelf performs either role. For a portable board, include the trip back into its slot, checking that legs and latch do not snag neighboring supplies.
Prepare a drawing showing the stored envelope, the full opening movement, the occupied standing area and garment handling. Identify the exact accessory separately from the cabinet order. If those requirements cannot coexist, keep a removable board in an accessible slot or reconsider the room used for ironing before committing to a built-in cabinet.
Pure White
Cream White
Light Warm Gray
Gray
Navy
Black
Oak Tone
Dark Walnut Tone
Design study These finish studies are design references, not a list of currently orderable colors. Screens and lighting change the appearance; compare a physical sample before choosing.See all finish options →
A rod may fit between cabinets while sleeves, hangers and long hems do not. Plan the occupied space and the movement needed to hang and remove garments.
Start with the sink task and the exact basin, then coordinate cabinet fit, plumbing and remaining storage. A deeper bowl changes more than the appearance.
Choose a suitable storage location first, then make it convenient for the adult doing laundry. A neat row of decorative jars is not the starting point.
The sample shows the door frame, a separate center panel, the face frame and the cabinet box. Each component has its own place in this Shaker construction.
Shaker construction: door frame, center panel, face frame and cabinet box. The cutaway helps locate these parts; confirm each material in the specifications for the selected cabinet.
01 / Door frame
The Shaker door has rails and stiles around a separate center panel. The frame and center panel are different components; confirm their materials in the specifications for the selected cabinet.
02 / Face frame
The face frame surrounds the opening at the front of the cabinet box and sits behind the doors. The face frame, door frame and cabinet box are separate parts.
03 / Cabinet box
The sample exposes the cabinet sides, interior surfaces and layered edges. The image does not establish the wood species or material specification of a selected cabinet.