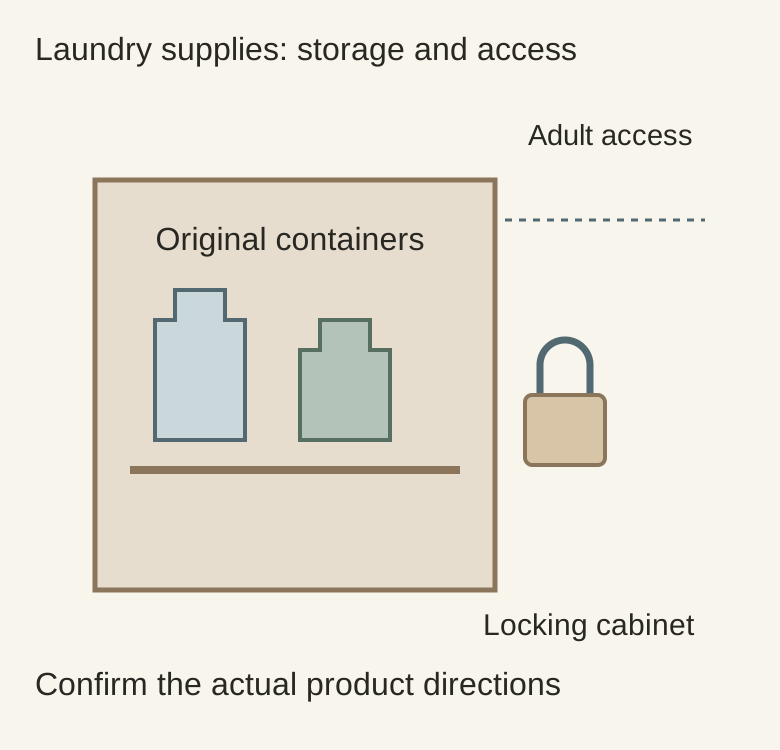
Laundry detergent storage: plan the cabinet around the original containers
Choose a suitable storage location first, then make it convenient for the adult doing laundry. A neat row of decorative jars is not the starting point.
Plan detergent storage from the actual products, their storage directions and the people who can reach the cabinet. Then check convenience during laundry. Moving supplies into matching jars or leaving them on the counter may create an orderly photograph without providing an appropriate storage arrangement.
Start with the conditions the cabinet must meet
CPSC advises keeping household cleaning supplies in original child-resistant containers and locked away from children. Check its guidance and each product’s instructions when selecting the location. A high shelf alone should not be treated as a complete storage plan.
Identify which products belong in this area before choosing the cabinet size. Include the active containers and the amount of reserve stock you realistically keep. If an item has conditions the proposed space cannot meet, give it another suitable location rather than changing the container to make the cabinet look consistent.
Measure what you will actually bring home
Use the outside dimensions of the closed packages, including handles and caps. Test how the container passes through the opening and whether the hand holding it has room. A bottle that fits behind a door can still be awkward to lift from a deep shelf when another large package is in front.
Diagram A planning concept only. The illustration does not certify a cabinet, locking device or storage condition for any product.
Compare a family-size refill package with the container used each load. They may need different shelf spacing and handling. Do not assume that buying a large supply means all of it should sit on the most frequently accessed shelf. Confirm the shelf and cabinet load limits for the actual arrangement instead of estimating strength from shelf thickness.
Try the reach, use and return sequence
Run a cabinet-layout trial with closed, empty representative packages when practical; do not dispense products for the test. Stand where laundry is normally loaded, retrieve the intended container and return it. Note whether the door can close and the required locking arrangement can be secured without moving a basket or balancing a bottle on a machine.
For example, putting every package behind one deep door may look compact. Yet retrieving the everyday container might require removing a reserve jug first, leaving both out during loading. Separating reserve stock from the daily position can shorten that sequence without turning the countertop into permanent storage. Check the actual access restrictions of both locations.
Separate cabinet organization from product handling
A removable tray can help organize packages, but it does not establish chemical compatibility, contain every possible spill or make a cabinet waterproof. Follow the product instructions for handling and cleanup. Choose cabinet finishes and accessories from their documented care requirements rather than promising that a decorative liner will protect every surface.
Keep labels accessible so the adult using a product can identify it and read its directions. Avoid an arrangement where a deep row of nearly identical packages hides the one needed at the back. Clear identification is useful when replacing supplies as well as during ordinary use; the cabinet should support that task rather than conceal it.
Specify the storage task with the cabinet order
Record the intended packages, shelf spacing, applicable cabinet load limits, access method and suitable locking provision. Check that hardware with the selected cabinet construction. The completed layout should provide a realistic place to return supplies after use, not depend on everyone remembering to move a countertop collection elsewhere later.
Pure White
Cream White
Light Warm Gray
Gray
Navy
Black
Oak Tone
Dark Walnut Tone
Design study These finish studies are design references, not a list of currently orderable colors. Screens and lighting change the appearance; compare a physical sample before choosing.See all finish options →
Permanent bins should follow the way your household separates and moves loads. Equal-size compartments are not automatically the most useful arrangement.
A rod may fit between cabinets while sleeves, hangers and long hems do not. Plan the occupied space and the movement needed to hang and remove garments.
The sample shows the door frame, a separate center panel, the face frame and the cabinet box. Each component has its own place in this Shaker construction.
Shaker construction: door frame, center panel, face frame and cabinet box. The cutaway helps locate these parts; confirm each material in the specifications for the selected cabinet.
01 / Door frame
The Shaker door has rails and stiles around a separate center panel. The frame and center panel are different components; confirm their materials in the specifications for the selected cabinet.
02 / Face frame
The face frame surrounds the opening at the front of the cabinet box and sits behind the doors. The face frame, door frame and cabinet box are separate parts.
03 / Cabinet box
The sample exposes the cabinet sides, interior surfaces and layered edges. The image does not establish the wood species or material specification of a selected cabinet.