Laundry basket parking: plan for full baskets, not just empty ones
Nested empty baskets hide the space needed during a busy laundry session. Assign temporary places for loaded baskets without blocking machines or the route out.
Laundry baskets need parking space during the work, not only a shelf where they nest when empty. Plan a busy but ordinary laundry session with the baskets loaded. If that arrangement occupies the machine-door area or the route through the room, a beautifully fitted empty-basket cubby has not solved the storage problem.
Draw the room with laundry in progress
Begin with what is actually present: a load waiting to wash, a basket receiving dry clothes and perhaps a clean load awaiting transfer. Use your household’s real pattern rather than assuming every basket is empty between steps. Mark where each load waits while a person operates the machines.
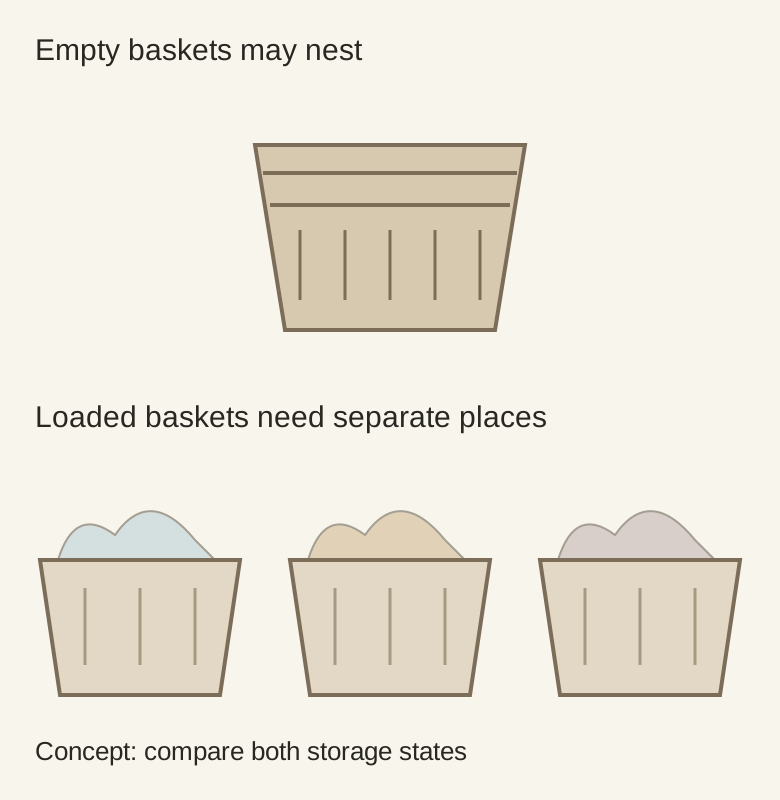
Then compare the quiet state. Empty baskets may nest into a compact stack, while loaded baskets cannot occupy that same footprint. A shelf that accepts the nested set can still be useful, but describe it as empty-basket storage. Do not count it again as the parking place for every active load.
Include handles and the person carrying the basket
Measure the largest basket in the form used for carrying. Handles, flared sides and a rounded rim can project beyond its bottom. A cubby sized around the floor contact area may be too narrow at the opening, or may leave no space for the hands that hold the basket.
Diagram The difference is a change of state, not a specified basket count or cabinet dimension. Use the baskets and laundry pattern in your home.
Test removal with a realistic load that the user can comfortably handle. Check whether the basket must be lifted over a lip or tilted to clear a shelf. Avoid making a loaded basket’s only parking place a location that requires an awkward overhead lift. A suitable lower position may serve that stage better than a high storage shelf.
Do not use the same floor patch for incompatible tasks
Place the receiving basket where it will sit when the dryer opens, then check the washer and nearby cabinet doors. A floor patch cannot simultaneously hold a basket and accept the door that swings through it. Move the basket location or change the arrangement rather than relying on a habit of shifting it repeatedly.
An apparent free corner may also be the turning area for carrying laundry out. Walk the route with the basket in hand, including a turn through the doorway. This reveals a different issue from machine access: the basket can be parked without obstruction but cannot leave the room conveniently once filled.
Keep a finished load from becoming permanent storage
Choose a clear destination for clean laundry waiting to leave. If it must remain temporarily, give it a recognizable parking place that does not displace the basket needed for the next cycle. The plan should distinguish waiting for transfer from long-term linen storage; otherwise the room can fill with completed work.
Give the cabinet planner the basket outlines and both room sketches: empty and working. Identify the positions that may be shared at different times and those that must coexist. You may need a modest empty-basket cubby plus an open staging area, rather than a larger cabinet that consumes the floor space the active baskets require.
Pure White
Cream White
Light Warm Gray
Gray
Navy
Black
Oak Tone
Dark Walnut Tone
Design study These finish studies are design references, not a list of currently orderable colors. Screens and lighting change the appearance; compare a physical sample before choosing.See all finish options →
The route used to install appliances may disappear after counters, trim and cabinets are finished. Plan removal before making the surrounding work permanent.
The sample shows the door frame, a separate center panel, the face frame and the cabinet box. Each component has its own place in this Shaker construction.
Shaker construction: door frame, center panel, face frame and cabinet box. The cutaway helps locate these parts; confirm each material in the specifications for the selected cabinet.
01 / Door frame
The Shaker door has rails and stiles around a separate center panel. The frame and center panel are different components; confirm their materials in the specifications for the selected cabinet.
02 / Face frame
The face frame surrounds the opening at the front of the cabinet box and sits behind the doors. The face frame, door frame and cabinet box are separate parts.
03 / Cabinet box
The sample exposes the cabinet sides, interior surfaces and layered edges. The image does not establish the wood species or material specification of a selected cabinet.