Planning a kosher kitchen: follow each designated set through storage and cleanup
Start with the household’s established meat, dairy and other equipment assignments. Size the cabinet groups by the real sets and trace each one from storage through use, washing and return before buying duplicate cabinets.
For a household planning a kosher kitchen, begin with its established equipment assignments and the religious guidance it follows. Then design the cabinets and working areas around those decisions. A meat group and a dairy group may need different storage shapes even when they appear symmetrical on an elevation. The useful result is a kitchen where designated objects have workable routes through use, cleanup and return, not simply matching cabinets on opposite walls.
The designer needs a clear brief identifying which equipment is designated, what the household intends to share under its own guidance, and any additional groups it wants to keep distinct. Resolve uncertain religious requirements with the household's rabbinic adviser before using them to select appliances or surfaces. This guide addresses the cabinetry that implements that brief; it does not establish religious compliance or certify a kitchen.
OK Kosher's household guide describes separate meat and dairy sets of dishes, cutlery, utensils and pots, together with separate counter surfaces or coverings. That guidance explains why a cabinet inventory must account for designated sets rather than one pooled collection.
Count the actual sets without making the cabinets identical
List the objects in each designated group, including their shapes and ordinary frequency of use. A set containing broad pots and roasting pieces may need a different drawer arrangement from one dominated by cups, plates and smaller vessels. Do not assume that assigning equal door widths gives both collections adequate storage. The interiors and openings must work for the actual objects.
Include any pareve or other separately assigned equipment that the household specifies, but do not invent an extra group or its rules on the family's behalf. Give those objects their own identified storage in the brief. An unresolved category should not become an unmarked overflow shelf where anyone can put a piece that does not fit elsewhere.
Then distinguish ordinary equipment from less frequently used or seasonal collections. If the household wants a separate holiday collection, identify its storage and retrieval needs explicitly. An upper cabinet may suit occasional access, but that decision follows the real collection and user. It does not follow automatically from the word kosher, and it should not reduce daily storage before the ordinary sets have a home.
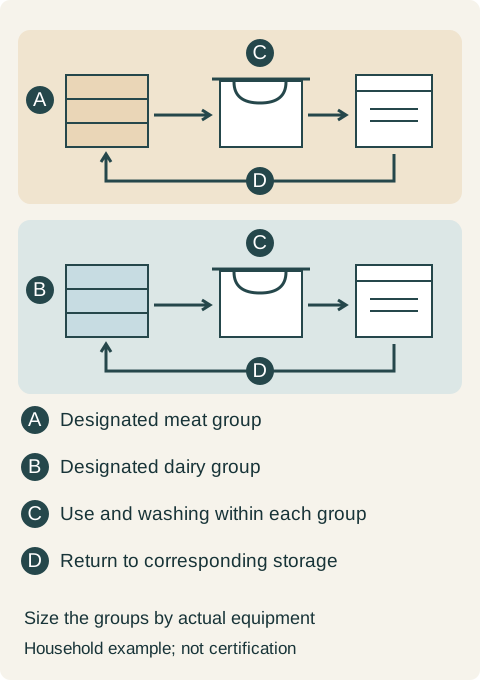
Teaching example Conceptual routes for a household that has chosen separate meat and dairy washing arrangements. A and B identify the respective designated groups; C marks their own preparation and washing sequence; D marks return to the corresponding storage. Each arrow describes movement of objects, not plumbing or a religious separation distance. This diagram does not establish kosher approval.
Trace the used item back to its own cabinet
Start with a representative object in each group and follow it through the household's chosen preparation and washing arrangement. Where does it wait after use? Where does it go after washing? Which cabinet receives it when ready to put away? The route is incomplete if the plan provides designated storage but leaves a common, undefined pile at the return stage.
This does not mean that crossing lines on a floor plan constitutes a religious ruling. The purpose is to make the family's intended handling clear and practical. A designated receiving area can help users recognize where an object belongs without carrying it to an inconvenient cabinet and then leaving it on another counter. Test the route with clean, cold representative pieces and the relevant fronts open.
Pay attention to the return step when another person helps. The person who cooked may know where every piece belongs, while the person unloading does not. Put the appropriate storage near the corresponding return position where the layout allows, and use the household's clear naming or identification method. Distinct cabinet locations help, but arbitrary door colors should not be expected to explain the whole system to someone new.
Separate the equipment brief from the appliance shopping list
The brief may call for dedicated sinks, dishwashers or other equipment, but the number and permitted use should be settled with the household's guidance. Do not assume that every kosher project requires the same duplicated appliance package. Conversely, do not remove a specifically requested dedicated appliance merely because another layout uses fewer units.
Once the required arrangement is established, select the actual products and coordinate their approved installations. Include the door and drawer movements, vessel fit, connections and access required by those models. A designated dishwasher still has to open and unload usefully; a designated sink still needs a usable preparation or receiving position. Religious assignment does not answer those physical questions.
Avoid buying an appliance because its label appears to settle unrelated requirements. A feature name, supplier description or coordinated cabinet front is not approval of the household's entire practice. Keep product suitability and the family's religious decisions visible as separate parts of the same project brief, with the responsible people reviewing each.
An asymmetric plan fits the real collections
Consider a hypothetical family whose established brief calls for separate meat and dairy preparation and washing arrangements, including dedicated sinks and dishwashers. Their first cabinet proposal mirrors the runs. It also places most clean dishes in a common central wall cabinet because that elevation looks balanced.
The actual inventory breaks the symmetry. The meat group includes bulky pots and a broad roasting vessel; the dairy group has more cups and everyday plates. In the proposed equal interiors, the large vessel has no convenient opening while the cup group leaves awkward unused depth. Returning cleaned items to the central cabinet also makes it harder for a helper to follow the intended assignments.
The revised order gives the meat group suitable wide-access storage for its actual cookware and puts the dairy cups and plates in interiors tested with those pieces. Each designated washing arrangement has a clearly identified return cabinet. The family removes a decorative central display compartment to make these ordinary storage positions work, keeping the overall equipment brief unchanged.
They choose the asymmetric cabinet arrangement. They accept that the elevations no longer mirror each other because the designated collections do not have the same shapes. A clean, cold walkthrough confirms that the representative items can move from their own storage through the chosen working area and return without an undefined storage stop. The family's adviser reviews the religious brief independently; the walkthrough verifies the physical routine only.
Make revisions without quietly merging the groups
During quote changes, check what happens when a drawer becomes narrower, a sink moves or an appliance is substituted. A cabinet reduction that leaves one group overflowing into another can undo the intended arrangement even if the appliance count remains unchanged. Compare a genuine alternative storage allocation before approving that reduction.
Keep cabinet identifiers tied to the equipment groups on the final drawing and contents schedule. The supplier needs the actual interior arrangement, not just the labels meat and dairy. The household needs to see where its identified objects will return. These records should describe the same cabinets, including any additional designated collection.
Review the complete design with the household and the appropriate religious and installation advisers before ordering. The aim is a clear, usable implementation of the family's chosen practice: sufficient storage for the real sets, working positions that support their handling, and a return route that remains understandable after a busy meal.
Pure White
Cream White
Light Warm Gray
Gray
Navy
Black
Oak Tone
Dark Walnut Tone
Design study These finish studies are design references, not a list of currently orderable colors. Screens and lighting change the appearance; compare a physical sample before choosing.See all finish options →
Separate ownership from location. Give personal supplies clear homes, keep genuinely shared tools near their tasks and decide what happens when an assigned space fills.
An extra sink earns its cabinet space when it creates an independent preparation station. Compare that gain with the drawers, uninterrupted worktop and access the new sink removes.
The closest cabinet is useful only if it can be reached and opened while unloading. Map the actual clean-dish destinations with the appliance door and racks in use.
The sample shows the door frame, a separate center panel, the face frame and the cabinet box. Each component has its own place in this Shaker construction.
Shaker construction: door frame, center panel, face frame and cabinet box. The cutaway helps locate these parts; confirm each material in the specifications for the selected cabinet.
01 / Door frame
The Shaker door has rails and stiles around a separate center panel. The frame and center panel are different components; confirm their materials in the specifications for the selected cabinet.
02 / Face frame
The face frame surrounds the opening at the front of the cabinet box and sits behind the doors. The face frame, door frame and cabinet box are separate parts.
03 / Cabinet box
The sample exposes the cabinet sides, interior surfaces and layered edges. The image does not establish the wood species or material specification of a selected cabinet.