Sliding, folding or lift-up: which serving window belongs above the kitchen cabinets?
Choose the window by where its open panels go, not only by the opening in a photograph. Then coordinate the serving counter, cabinet storage and outdoor receiving area.
A sliding serving window is worth considering when projecting panels would interfere with the patio or the kitchen's use of the counter. A folding window may provide a broad passage, but its folded panels still need somewhere to stand. A lift-up window places an open sash above and outside the serving area; check that position and the way it is closed before choosing it. None of these names specifies the clear opening of the product you will actually buy.
This decision belongs before the cabinet elevation is finalized. A window can replace a section of upper storage, interrupt a backsplash and change the useful landing surface. Its closed appearance is only one state. The open panels, controls and screen must also work with the cabinets, faucet and people using both sides.
Pella describes sliding, multi-slide, bifold and strut-awning options for pass-through use. It also identifies weather exposure, insects and lost wall-storage space as considerations. These are product categories to investigate, not a promise that every configuration suits an existing wall.
A slider stays in its plane, but glass does not vanish
Ask how the panels stack and how much passage remains in the intended open position. A conventional sliding arrangement retains glass beside the passage. A multi-slide unit can gather several panels, while a pocketing arrangement needs a designed pocket. Do not subtract the window frame alone from the overall width and call the remainder a serving opening.
Locate the retained panel on the side where it causes the least disruption to the actual handoff. The outdoor receiving counter and the indoor staging surface should meet the usable part of the opening. A wide countertop beneath a closed pane does not become a useful transfer point merely because it is aligned with the whole window.
Include cleaning and controls in the demonstration. The cook should not have to clear an appliance from the counter every time the window is unlocked. Ask to see the chosen screen configuration in both serving and closed-window use. Removing or retracting a screen is a separate action, not something the word slider resolves.
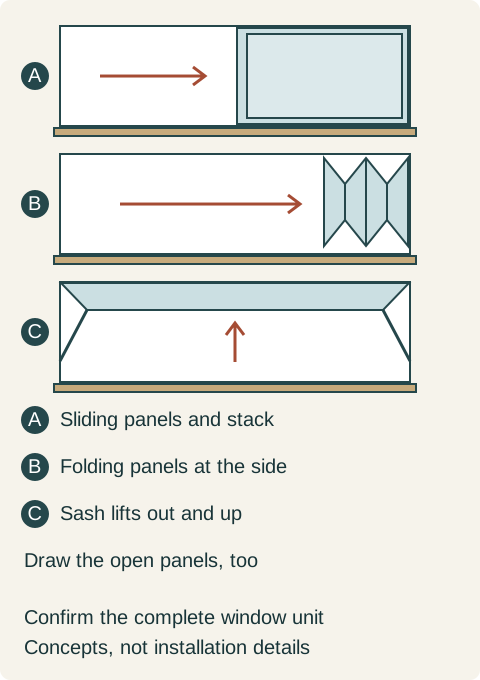
Teaching example Operating concepts, not construction drawings. A keeps sliding panels within the window plane but retains a panel stack; B folds panels beside the passage; C lifts a sash outward and upward. Actual opening, projection, controls and screens depend on the selected product.
A folding unit trades passage for a parked panel group
On a folding proposal, identify the stack location and its projection. Look at the open arrangement from above as well as from the patio. Depending on the selected system, panels gathered at an edge can compete with a nearby wall, receiving surface or place where someone stands. Confirm the actual stack rather than assuming every bifold folds flat against the wall.
Check cabinet and window operations together. An upper cabinet door or tall side cabinet beside the opening may need a different termination once the folded unit is included. Keep the finish panel, window casing and operating hardware separate on the drawing so that a decorative connection does not silently borrow operating room.
Make the serving test realistic. Move the usual tray from the interior counter to a receiving position outside while the panels are parked. Repeat with someone standing there. It is possible to choose a large nominal opening and still arrange the counter so that the only useful receiving spot lies beside the panel stack.
A lift-up sash needs a reachable closing routine
A lift-up or strut-awning window changes the overhead condition when open. Confirm where its lower edge and hardware finish, who operates it, and how that person closes and secures it. Ask for the manufacturer's intended operation; do not improvise a step or reach over a sink because the staged photo shows a clear counter.
Check any patio cover, shade, lighting or planting near the sash's path. A diagram showing the window at its final open angle is not enough if it strikes something on the way there. The window specialist should resolve the complete movement and installation conditions. Cabinetry can then preserve the access that operation requires.
Do not treat the raised sash as a general weather shelter for indoor materials. An open exterior connection can expose the counter and surrounding finishes to conditions they did not face before. Specify the window, sill and adjacent surfaces as a coordinated assembly with the relevant suppliers. A visually continuous top does not prove that the indoor and outdoor portions need identical construction.
Keep the kitchen useful with the window closed
Most plans are photographed in the entertaining configuration. Also draw an ordinary day when the window is closed. Where do dishes, breakfast supplies and small appliances live? Which storage was removed for the opening? If the serving counter becomes their permanent home, opening the window may require a clearing exercise before every use.
Protect the work that stays inside. Putting the window directly behind a busy sink may make reaching and passing awkward even when the sash clears. That is a reason to examine the whole serving station, not a universal instruction to relocate plumbing. Compare the cost and lost cabinet capacity of each workable arrangement before approving changes.
The sill deserves an explicit decision. A recessed-looking detail in an inspiration image is not proof of a flush, uninterrupted surface in the selected product. Ask the window and countertop teams to agree on that interface, including their installation responsibilities. Keep structural changes outside the cabinet order until the appropriate professional has defined them.
A patio project chooses the smaller operational compromise
In a hypothetical remodel, the owners want to pass drinks and a serving tray outside. The patio receiving counter ends close to a side wall. The folding-window proposal leaves its panel group in the position where a guest would receive the tray. A lift-up proposal cannot be approved yet because the closing operation and nearby patio cover have not been resolved.
They test a sliding configuration whose retained panels sit away from the useful receiving spot. The clear passage accepts their actual serving pieces, and the window controls remain accessible from the intended indoor standing place. They accept a smaller open area in exchange for a receiving position that works, instead of buying the widest nominal unit.
Their cabinet order preserves a dry staging area and relocates the contents of the removed upper cabinet to identified storage. The top, sill and outdoor surface are coordinated separately with the window installation. The completed comparison names the selected operating arrangement, the open-panel positions and the storage lost or retained. It does not rely on an overall window width as proof of a workable kitchen.
Pure White
Cream White
Light Warm Gray
Gray
Navy
Black
Oak Tone
Dark Walnut Tone
Design study These finish studies are design references, not a list of currently orderable colors. Screens and lighting change the appearance; compare a physical sample before choosing.See all finish options →
A short route to the patio still needs a workable door and a place to set things down. Plan tray access, final assembly and the return of used dishes together.
A fixed outdoor cabinet run should earn its sink, refrigeration and storage through work the household actually wants to do outside. Compare that complete project with improving the indoor kitchen and retaining a separate grilling setup.
The sample shows the door frame, a separate center panel, the face frame and the cabinet box. Each component has its own place in this Shaker construction.
Shaker construction: door frame, center panel, face frame and cabinet box. The cutaway helps locate these parts; confirm each material in the specifications for the selected cabinet.
01 / Door frame
The Shaker door has rails and stiles around a separate center panel. The frame and center panel are different components; confirm their materials in the specifications for the selected cabinet.
02 / Face frame
The face frame surrounds the opening at the front of the cabinet box and sits behind the doors. The face frame, door frame and cabinet box are separate parts.
03 / Cabinet box
The sample exposes the cabinet sides, interior surfaces and layered edges. The image does not establish the wood species or material specification of a selected cabinet.