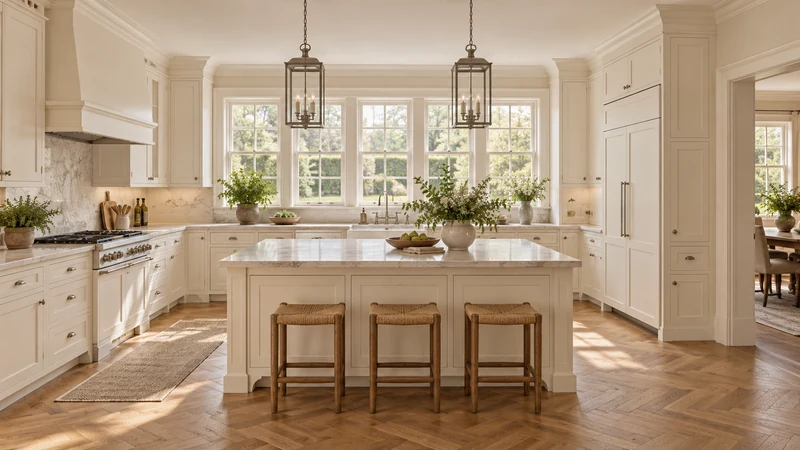
Key kitchen photographs to the measurements they explain
A useful photo record shows which wall, edge and measuring direction belong to each note. It does not turn a perspective photograph into a scaled drawing.
Give each measured location a name that appears on the sketch, the photograph and the written dimension. This small discipline makes a kitchen survey understandable to someone who was not present. A collection of attractive room photos cannot explain whether a number ends at glass, casing or wall. A useful key supplies that connection while keeping the original photograph available to check the annotation.
Establish the room before photographing details
Draw a simple plan with named walls and recognizable openings. Mark where the camera stood and the direction it faced for each overview. Use descriptive file names tied to those wall names, rather than relying on the order in a phone gallery. Photograph the whole wall where possible, then take closer views of its obstructions. Overlap the views enough that a reader can find the detail in the overview.
KraftMaid’s measuring guidance pairs a room sketch with photos of the space. A photo key makes that pairing explicit by linking a measurement to visible endpoints. The photograph helps interpret the survey; it does not replace a physical dimension.
On a duplicate image, place letters beside the actual edges and describe them in a short legend. State the measurement direction and height in the accompanying note. If the dimension is taken above a counter but the photograph shows a floor-level view, explain the difference. Avoid arrows that end vaguely in the middle of trim. A reader should be able to identify the same endpoint without needing to ask what you meant.
ABC
Design study The markers distinguish outside-trim regions from glazing for a photo-key example. They are visual identifiers only; no dimension is measured from this design image.
A
Left outer-trim region: a possible named endpoint in a real survey.
B
Right outer-trim region: match to the same measurement definition.
C
Glazed area: a different feature that needs its own endpoint definition.
A shared photograph can describe different dimensions
Suppose hypothetical field notes record 61 inches across the outside of a window’s trim and 55 inches across its visible glazing. The difference is 6 inches, but the measurements have different endpoints; it is not automatically a survey error or evidence of equal trim widths. A note reading only “window width” cannot distinguish them. Keep both definitions and identify which one the cabinet placement requires. These numbers are not dimensions of the pictured window.
Make hidden edges and operating states explicit
Take a detail view when a handle, hinge, ledge or pipe matters to the decision. Include enough surrounding context to show where it belongs. If furniture hides the edge, record it as hidden instead of drawing an arrow to an estimated location. When documenting a moving door or drawer, identify whether the photograph shows closed, partly open or the tested operating position. A still image proves only the state it records.
Do not estimate room dimensions by comparing pixels with a familiar appliance or tile. Perspective, depth differences and image distortion can make nearby features appear larger. A tape visible in a photo may help document a reading, but its endpoints and scale still need to be legible and appropriate to the line measured. Keep the written field measurement as a separately identified observation, not an unstated calculation from the image.
Keep the record readable when passed to another person
Retain original photos and create annotated copies with matching names. Keep labels away from the very edges or numbers they explain. Use a short index that names the wall, view, related measurement and any unresolved condition. Record when the photos were taken and whether cabinets or finishes have changed since then. An old image can still be useful if its condition is clearly identified, but it should not silently represent a later installation.
Before handing over the set, follow a measurement from the sketch to its photo and back again. If the endpoints, units or direction cannot be recovered, fix that item while the room is accessible. Send only the views needed to explain the decision, with the wider context retained. Finish references can join the package as appearance preferences, clearly separated from photographs used to identify measured conditions.
Pure White
Cream White
Light Warm Gray
Gray
Navy
Black
Oak Tone
Dark Walnut Tone
Design study These finish studies are design references, not a list of currently orderable colors. Screens and lighting change the appearance; compare a physical sample before choosing.See all finish options →
Build a room sketch and a cabinet-run total that include the parts between the boxes. A worked example shows why the tighter measurement changes the filler allowance.
The sample shows the door frame, a separate center panel, the face frame and the cabinet box. Each component has its own place in this Shaker construction.
Shaker construction: door frame, center panel, face frame and cabinet box. The cutaway helps locate these parts; confirm each material in the specifications for the selected cabinet.
01 / Door frame
The Shaker door has rails and stiles around a separate center panel. The frame and center panel are different components; confirm their materials in the specifications for the selected cabinet.
02 / Face frame
The face frame surrounds the opening at the front of the cabinet box and sits behind the doors. The face frame, door frame and cabinet box are separate parts.
03 / Cabinet box
The sample exposes the cabinet sides, interior surfaces and layered edges. The image does not establish the wood species or material specification of a selected cabinet.