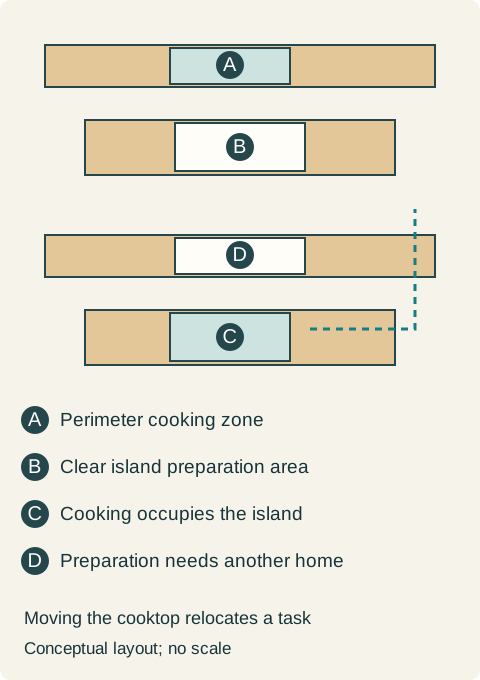
Cooktop in the island or a clear preparation island?
Moving cooking to the island exchanges one working zone for another. Compare preparation, pan handling, storage and ventilation in both complete layouts before changing the cabinet order.
Keep the island clear when its main value is a broad preparation surface, shared work or flexible serving. Put the cooktop there when cooking at that position matters more and the revised layout still provides preparation, pan handling and suitable storage. Moving the cooktop changes where work happens; it does not create additional counter area by itself.
Which part of cooking should face the room?
An island cooktop may let the cook face the adjoining space while using the burners. But many meals involve extended measuring, washing, chopping and plating away from the cooktop. Identify where those tasks happen in the proposed plan. Facing the room only while attending cookware may not meet the household's original goal of preparing food with company.
Compare the whole meal with the same people. If a helper normally works opposite the main cook across a clear island, locate that helper after the cooktop arrives. Do not count the operating cooking surface as a cutting or serving area. The selected appliance's permitted surrounding uses and clearances govern the final arrangement.
Keep the vacated wall in the comparison
Moving the appliance out of the perimeter can create a new use for that location. It does not automatically provide a satisfactory replacement preparation zone. Check its continuous surface, lighting, approach and relationship to ingredient storage. A countertop segment surrounded by tall units may serve differently from an island approached from several sides.
Dura Supreme's cited family kitchen places spice and utensil pullouts beside a perimeter cooktop, with preparation at the island across the aisle. That is one complete allocation of tasks, not a rule that cooking must stay on a wall.
For an island-cooking alternative, redraw those frequently used utensils and spices beside the new cooking position. A convenient wall pullout becomes less convenient if its contents must cross the aisle every time the cook needs them. Conversely, moving all tools into the island can displace the bowls and knives needed for preparation.
Teaching example Conceptual plans: above, the cooktop stays in the perimeter with a clear preparation island; below, cooking moves to the island and preparation must find a defined place elsewhere. The hood route is a planning reservation, not a duct design. No required clearance is shown.
Compare the cabinets below, and the path above
The cooktop body, connections and any selected ventilation equipment may affect the base configuration. Check the exact appliance with the intended drawer or cabinet interior. Do not carry a clear-island drawer layout unchanged into the cooktop proposal simply because the front elevation is similar.
Overhead and downdraft ventilation create different planning reservations. Use a complete selected system and have its route, installation conditions and requirements resolved by the responsible trades. A decorative island hood image is not a duct route; an empty lower cabinet is not proof that a downdraft system fits. Compare the cabinet and room consequences without inventing a universal ventilation specification.
Also include the route for bringing a pot from the sink and for moving finished food to its receiving surface. The shortest line on a plan can cross another person's normal position. Test those transfers with cool, manageable representations before assigning them to a busy aisle.
Choose the layout whose useful zone survives
In a hypothetical comparison, a family prepares meals together on opposite sides of a clear island. Moving the cooktop there removes the shared cutting arrangement. The vacated wall section accepts the main cook's board, but the helper cannot work beside it without occupying the refrigerator approach. Keeping the perimeter cooktop preserves the shared island, and its existing adjacent cabinet arrangement holds the tested cooking tools. The family selects that layout.
That conclusion could change if preparation already has another suitable home and facing the room during cooking is the priority. Price the final cabinet allocations and the required appliance work together. An appliance relocation is only a useful upgrade when the tasks displaced from the island have been resolved as carefully as the new cooking position.
Pure White
Cream White
Light Warm Gray
Gray
Navy
Black
Oak Tone
Dark Walnut Tone
Design study These finish studies are design references, not a list of currently orderable colors. Screens and lighting change the appearance; compare a physical sample before choosing.See all finish options →
A drawer front fitting under the counter does not establish usable storage. Verify the supported installation, reserve the required underside space and check the highest stored item through the drawer’s movement.
A duct centerline does not describe the space occupied by connectors, bends and installation access. Draw the complete verified route, then decide what storage remains usable.
The sample shows the door frame, a separate center panel, the face frame and the cabinet box. Each component has its own place in this Shaker construction.
Shaker construction: door frame, center panel, face frame and cabinet box. The cutaway helps locate these parts; confirm each material in the specifications for the selected cabinet.
01 / Door frame
The Shaker door has rails and stiles around a separate center panel. The frame and center panel are different components; confirm their materials in the specifications for the selected cabinet.
02 / Face frame
The face frame surrounds the opening at the front of the cabinet box and sits behind the doors. The face frame, door frame and cabinet box are separate parts.
03 / Cabinet box
The sample exposes the cabinet sides, interior surfaces and layered edges. The image does not establish the wood species or material specification of a selected cabinet.