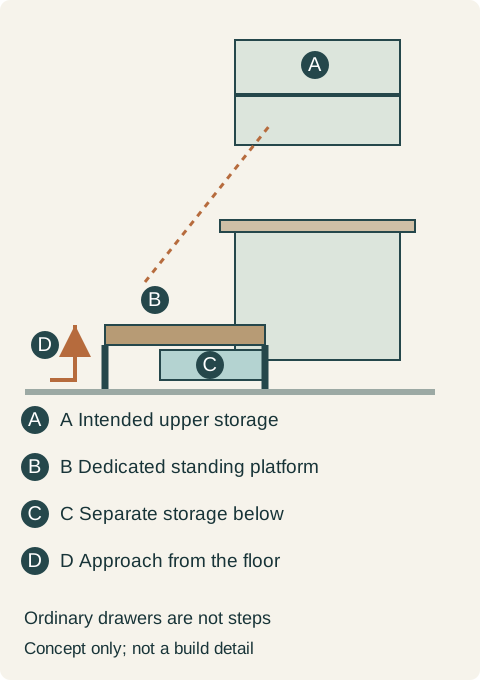
A built-in toe-kick step is a different cabinet assembly from a low drawer
A storage drawer does not become a step when its front is reinforced. Choose a dedicated step system only if its deployed position serves the upper cabinet you need.
An integrated toe-kick step can provide a fixed place to stand for upper storage while returning behind the cabinet front afterward. It is a dedicated cabinet application, not a normal low drawer with a stronger-looking lid. Select the complete supported assembly and its intended use before counting any improvement in reach.
Blum's SPACE STEP combines a stepping platform with a locking feature and can provide storage beneath it. Those are features of the specified system, not characteristics shared by ordinary drawer runners.
The step must be below the storage it is meant to serve
Show the platform fully deployed and the upper cabinet open. Include the user's approach from the floor and the position required to reach the intended compartment without leaning sideways across a neighboring cabinet. A platform hidden under a convenient base unit may land in the wrong place relative to the upper opening.
Check what the step occupies at floor level: a dishwasher door, an opposite drawer or a busy passage may need the same area. Also show how the user opens the upper front and where the retrieved object will go. The cabinet plan should not depend on standing on an ordinary drawer, countertop or the adjacent unit to complete the route.
Teaching example Conceptual side view: a purpose-designed step provides a standing platform, with separate storage below where supported by the selected system. The open platform needs a usable approach to the intended upper cabinet. No construction or load specification is shown.
Decide whether storage underneath is useful
Blum's planning guidance distinguishes an assembly with a plinth drawer from a version without that drawer; the latter has a different front attachment and available motion configuration. Omitting the storage is therefore a supported design choice to plan, not simply removing a box after fabrication.
Storage below the step does not automatically serve frequent items well. Its low retrieval position remains low, and its contents need a separate access sequence. Do not count the platform surface itself as a shelf for objects that must be cleared before every use.
A step that reaches the right cabinet
The proposed upper cabinet contains occasional lightweight serving pieces. A dedicated step under the base directly below it can deploy into an otherwise unused standing area, and the selected upper front leaves the user's approach clear. The alternative step position, under the neighboring base, would require reaching sideways around that open front. The directly aligned location is retained; the neighboring one is rejected even though its toe-kick dimensions also fit.
The owner does not need another floor-level storage compartment, so the cabinet package uses the supported step-only arrangement. Everyday plates remain at an ordinary reachable height. This gains access to the intended occasional compartment without pretending that all high storage has become equally convenient.
The supplier must design and document the actual furniture using the system's construction, operating and load requirements. A platform sketch cannot establish those limits, and a step is not suitable for every user. If the intended user cannot use the complete assembly comfortably, lowering the storage is the relevant alternative.
Pure White
Cream White
Light Warm Gray
Gray
Navy
Black
Oak Tone
Dark Walnut Tone
Design study These finish studies are design references, not a list of currently orderable colors. Screens and lighting change the appearance; compare a physical sample before choosing.See all finish options →
A low drawer is useful when its actual interior, opening route and floor-level access suit a specific group. A thin object on paper may become a thick stack or an awkward daily retrieval.
Buy a coordinated suite when every included appliance earns its place. Mix brands when a specific everyday task justifies the difference, after comparing the visible fronts and the complete installed purchase.
The sample shows the door frame, a separate center panel, the face frame and the cabinet box. Each component has its own place in this Shaker construction.
Shaker construction: door frame, center panel, face frame and cabinet box. The cutaway helps locate these parts; confirm each material in the specifications for the selected cabinet.
01 / Door frame
The Shaker door has rails and stiles around a separate center panel. The frame and center panel are different components; confirm their materials in the specifications for the selected cabinet.
02 / Face frame
The face frame surrounds the opening at the front of the cabinet box and sits behind the doors. The face frame, door frame and cabinet box are separate parts.
03 / Cabinet box
The sample exposes the cabinet sides, interior surfaces and layered edges. The image does not establish the wood species or material specification of a selected cabinet.