Specify high-pressure laminate by its intended application as well as its pattern. A cabinet door, a work surface and a curved edge can need different grades even when they share one color. The purchasing decision is whether each quoted sheet is suitable for the part it will cover. A single entry that says matching laminate leaves that decision unresolved.
Read the application before the decorative code
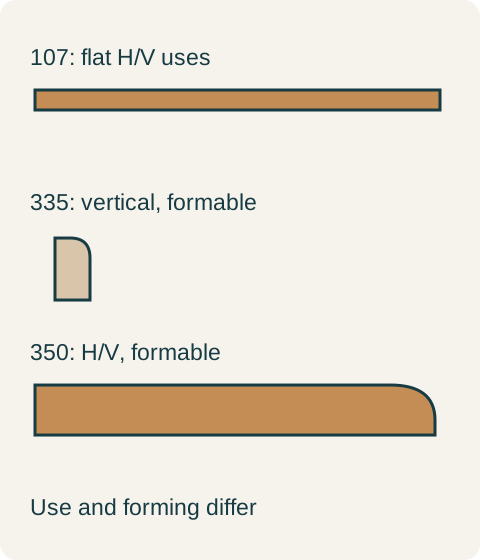
Wilsonart identifies Type 107 for horizontal and vertical interiors, Type 335 for vertical surfaces, and Type 350 for postformed horizontal or vertical work. These are manufacturer-specific categories. They illustrate why a decor code alone does not define a sheet.
A useful project comparison starts with the activity at the surface. A door mostly receives hands and incidental contact; a serving top receives objects placed, moved and set down on it. This is a reason to read the application designation, not a way to calculate a universal durability ranking. A more expensive pattern does not settle suitability, and a thicker-looking finished panel may simply have a thicker core beneath its decorative face.
Postforming describes a laminate sheet being formed around an edge in a controlled fabrication process. It is not permission to bend any matching sheet on site. Put the desired edge section in the fabrication drawing and have the fabricator identify the compatible grade and process. A square edge with a separate strip is a different assembly; its acceptability depends on the intended appearance and construction, not on whether it looks similar in a distant photograph. An important overlap: Wilsonart also permits postforming of its vertical Type 335. A curved door therefore does not automatically require the same grade as a curved working top. Use and formability are two separate questions; the word vertical does not mean incapable of forming. The first proposal in the example fails because of the top application, not simply because a curve exists.
Diagram Wilsonart example: 107 is general-purpose horizontal/vertical material; 335 is vertical and can be postformed; 350 covers horizontal/vertical postforming. Diagrams are conceptual, not forming instructions.
The serving top needs its own laminate specification
Consider a hypothetical order with upright doors, a flat serving top and a rounded front edge. The first proposal lists one vertical-grade sheet for everything. The second identifies the doors separately and provides a documented horizontal, formable grade for the top. The buyer accepts the second construction after the edge sample is approved. The first proposal is not accepted merely because its pattern matches. If the chosen pattern cannot be supplied in the needed top grade, the resolved alternative is a different coordinated top or an approved square-edge assembly, not an undocumented grade substitution.
Use separate material lines for the doors and top, with pattern, texture, grade, substrate and edge section. When an alternate arrives, compare those fields before comparing the amount. If only the decorative name survives the change, there is no basis for calling the assembly equivalent. Preserve the approved edge sample identity so the shop drawing and the finished part refer to the same decision.
A substitution that preserves color but changes the application grade is a construction change. Review the door and top separately before authorizing it. Conversely, a suitable grade for a curved door need not be rejected just because it differs from the top: the intended use and the ability to form must both match the part. Keeping those decisions explicit avoids paying for a visually coordinated package whose surface specification was never resolved.
Pure White
Cream White
Light Warm Gray
Gray
Navy
Black
Oak Tone
Dark Walnut Tone
Design study These finish studies are design references, not a list of currently orderable colors. Screens and lighting change the appearance; compare a physical sample before choosing.See all finish options →
Thin banding covers a panel edge; solid lipping adds a separately specified wood member. Compare the finished outline, profile and assembly before treating thicker edging as an upgrade.
A ranked list can hide its comparison rules. Find the tested product, the scoring priorities and the missing conditions before applying the result to your cabinet order.
The sample shows the door frame, a separate center panel, the face frame and the cabinet box. Each component has its own place in this Shaker construction.
Shaker construction: door frame, center panel, face frame and cabinet box. The cutaway helps locate these parts; confirm each material in the specifications for the selected cabinet.
01 / Door frame
The Shaker door has rails and stiles around a separate center panel. The frame and center panel are different components; confirm their materials in the specifications for the selected cabinet.
02 / Face frame
The face frame surrounds the opening at the front of the cabinet box and sits behind the doors. The face frame, door frame and cabinet box are separate parts.
03 / Cabinet box
The sample exposes the cabinet sides, interior surfaces and layered edges. The image does not establish the wood species or material specification of a selected cabinet.