Internal, inline or exterior hood blower: choose the complete installation
Moving the blower changes where equipment and service access belong. Compare a hood-mounted motor, a unit within the duct route and an exterior unit without assuming that farther away always means quiet.
Choose where the equipment can live and be serviced
An internal blower is a sensible choice when keeping the powered assembly at the hood gives the project a workable installation and acceptable operation. An inline or exterior blower deserves consideration when a compatible remote location offers a benefit worth its construction and service consequences. Decide from the whole system, including the room around the kitchen. A motor placed out of sight has not disappeared from the house.
Start with the cooking equipment, intended hood and an appropriate ventilation design. Blower location is a choice within a suitable system, not a substitute for selecting a hood that works with the cooking arrangement. Moving a motor farther away does not turn an unsuitable hood, restricted duct or unresolved outdoor route into an adequate installation.
The alternatives occupy different parts of the building
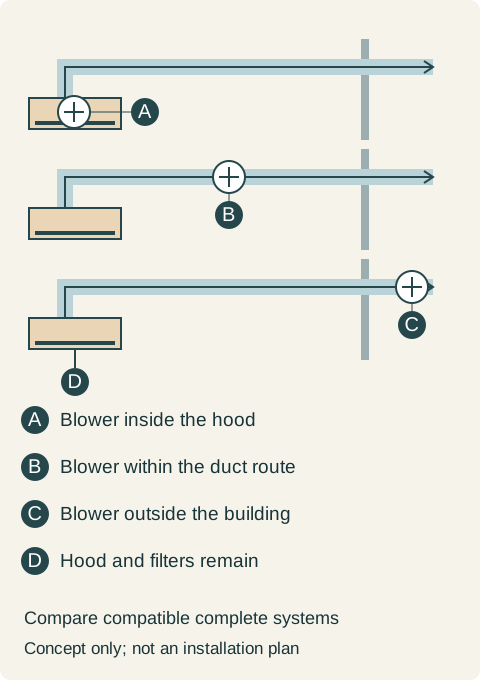
With an internal blower, the powered assembly belongs at the hood. The kitchen design must accommodate that equipment along with the filters and required access. There is still a duct route to the outdoor termination in this comparison. Internal describes the blower position, not recirculation into the room.
Wolf describes its inline blower as mounting outside the hood, within the duct run. That separates the equipment location from the visible hood; it does not make the blower an outdoor unit.
For an inline proposal, ask to see the actual equipment location in relation to the finished rooms. An accessible service area is different from an unknown space above a finished ceiling. The assembly, its connections and the required approach all belong in the project. A duct line passing through an attic does not establish that the particular blower can be installed or serviced there.
The cited Wolf exterior-blower guide provides roof-mounted and wall-mounted arrangements for the covered unit. These are distinct building interfaces, not permission to put any remotely located blower outside.
An exterior proposal therefore has an outside appearance and access question as well as an indoor duct route. Show where the unit would be seen from the yard and how the responsible professionals would reach it. Include the exterior work required for the approved arrangement in the scope. Do not describe a roof location as an empty, cost-free place for equipment.
Teaching example Conceptual alternatives for an outdoor-exhaust system. A places the blower in the hood; B places it within the duct route; C places it outside the building boundary. D identifies the hood and filter area retained in every option. The lines show relationships only, not duct dimensions, supported routing or installation details.
A remote blower does not remove the hood's daily tasks
The hood still receives cooking air at the cooking area. Its filters and other ordinary care items remain part of the household's routine according to the selected product instructions. Moving the blower does not make a deep decorative apron or blocked filter opening acceptable.
Distinguish those household tasks from service on the powered assembly. In an internal arrangement, the two locations may be close; that does not mean the same opening reaches every component. With an inline or exterior unit, the project may have separate access locations. The owner should understand both without being expected to open equipment or perform electrical work.
This distinction changes the cabinet order. Keep the correct hood reservation and care access even if the remote proposal uses less equipment within the surround. Do not turn a newly empty-looking pocket into storage until the actual installation permits that use. At the other end of the route, preserve the agreed equipment access when ceilings, closets or utility-room cabinetry are finalized.
Compare sound in a useful context
Noise is often the reason a buyer considers moving the blower. Treat the desired result as a question to investigate for the proposed equipment and installation, rather than a guaranteed reward for choosing the most distant location. A showroom demonstration and published information can help, but they do not reproduce every feature of the finished house.
Use comparable operating conditions when evaluating candidates. A quiet demonstration at a low setting does not answer how the system will be used during the household's normal cooking. Likewise, the loudest available setting alone may not describe the usual experience. Ask which conditions the demonstration and any published acoustic information represent.
Include nearby rooms and outside living areas in the discussion. The dining position may be the owner's priority, while an inline equipment location near another room or an exterior unit near a patio introduces a different concern to resolve. Do not claim that sound has been eliminated merely because the motor is no longer above the cooktop.
Compatibility is part of the purchase
Wolf's V Series guidance lists internal, inline and remote options and directs buyers to the blower compatibility chart. The alternatives are selected configurations; the page does not approve every blower for every hood.
Request the exact hood and blower identities together, with the required supplied or separately quoted parts. A quote that lists only a decorative hood face and a generic remote motor leaves a substantial selection unfinished. Matching the brand or an advertised airflow number is not a complete compatibility check.
Keep the professional ventilation design attached to that configuration. This guide does not size airflow, determine make-up air requirements or authorize an electrical connection. A bigger motor is not an automatic upgrade, and a smaller motor is not a sound-control shortcut that can be chosen independently of the required performance.
A remodel keeps the blower at the hood
Consider a hypothetical kitchen opening toward a dining room. The owners initially ask for an inline blower because they want less equipment noise near the table. Their existing ceiling has been finished, and the proposed remote location would put the assembly beyond an access route the project has not provided. The drawing currently shows only a duct line.
The team develops a complete inline alternative that includes the necessary accessible equipment location and associated ceiling work. It also develops a compatible internal-blower alternative with an appropriate duct route and hood access. The owners compare the complete scopes and assess the proposed equipment's operation under relevant demonstration conditions.
For this household, keeping the ceiling intact matters more than the unquantified acoustic improvement they had assumed from a remote motor. They choose the internal configuration, accept the demonstrated operating character and retain the budget for the storage being replaced in the remodel. The final hood surround preserves the specified access; it is not filled with extra shelves.
They also decline an exterior alternative because the proposed location and its service approach are not a worthwhile addition to this project. This is a decision about their complete proposals, not a claim that internal equipment is universally quieter, cheaper or easier to maintain. A new build with a deliberately planned accessible equipment area could reach a different conclusion.
Make the price comparison include both ends of the route
Compare the hood, compatible blower, required accessories, duct and termination work, connections, supports, access provisions and finish restoration that each actual proposal needs. Separate shared work from work caused by moving the blower. A remote accessory price alone is not the installed difference.
Name the contractor responsibilities for interior and exterior work rather than leaving a gap between the cabinet order and the ventilation quote. If the remote location changes, revisit its approach, routing and surrounding finishes before accepting it as an equivalent substitution. The cabinet maker should not be left to invent a service opening after the enclosure is complete.
The useful result is a system the household can live with and the appropriate professionals can maintain. Choose the location whose complete benefits justify its real footprint and scope, while keeping the hood, filters and everyday kitchen storage workable.
Pure White
Cream White
Light Warm Gray
Gray
Navy
Black
Oak Tone
Dark Walnut Tone
Design study These finish studies are design references, not a list of currently orderable colors. Screens and lighting change the appearance; compare a physical sample before choosing.See all finish options →
A duct centerline does not describe the space occupied by connectors, bends and installation access. Draw the complete verified route, then decide what storage remains usable.
Design around the actual insert and the tasks that remain after installation. A component can fit inside the enclosure yet lack the movement needed for cleaning or service.
An outdoor exhaust route and a filtered return to the kitchen are different purchases. Recirculation can still need ducts, an outlet and filter access inside the cabinetry; it does not automatically recover a full storage cabinet.
The sample shows the door frame, a separate center panel, the face frame and the cabinet box. Each component has its own place in this Shaker construction.
Shaker construction: door frame, center panel, face frame and cabinet box. The cutaway helps locate these parts; confirm each material in the specifications for the selected cabinet.
01 / Door frame
The Shaker door has rails and stiles around a separate center panel. The frame and center panel are different components; confirm their materials in the specifications for the selected cabinet.
02 / Face frame
The face frame surrounds the opening at the front of the cabinet box and sits behind the doors. The face frame, door frame and cabinet box are separate parts.
03 / Cabinet box
The sample exposes the cabinet sides, interior surfaces and layered edges. The image does not establish the wood species or material specification of a selected cabinet.