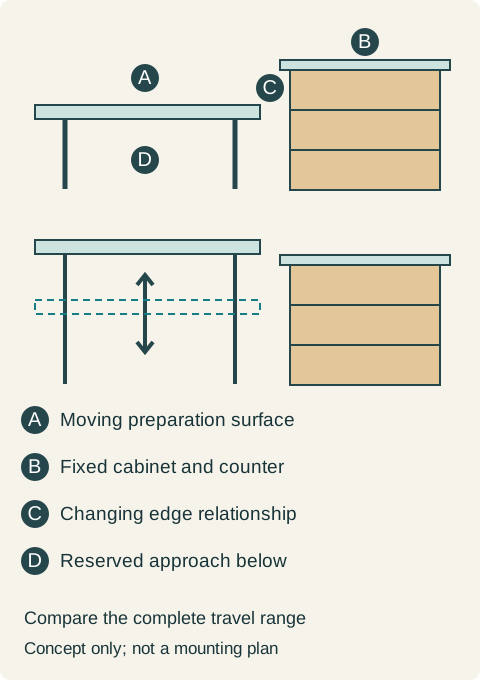
A height-adjustable worktop changes how it meets the fixed cabinets
Treat the moving top as a complete assembly with its own support and travel space. Check the adjoining counter edges, drawer openings, controls and storage that must move elsewhere.
A height-adjustable preparation surface should be selected together with its lifting frame, controls and adjoining cabinet details. It cannot simply share an ordinary continuous countertop with fixed cabinets while moving independently. The purchase decision includes the usable positions, the interfaces through the full travel and the storage displaced below.
Separate the moving assembly from the fixed one
Granberg’s BASELIFT range uses motorized worktop supports, with wall-mounted and floor-mounted versions. It provides an example of a dedicated lifting assembly rather than an adjustable cabinet shelf.
Mark which components rise together: the top, its front treatment and any selected fittings. Mark fixed side cabinets separately. A decorative end panel or trim strip must not accidentally bridge the moving and fixed parts. Show the joint in elevation at the intended low and high positions, not only where the tops happen to align.
The opening below also has a job. If it supports a seated approach, do not recover the lost storage by placing a cart there. Compare the user's actual approach with the selected frame, front and cover arrangement. A photograph of an empty gap does not show the complete underside.
Check the work transfer at the chosen setting
The adjoining fixed counter may line up with the moving top at one setting and form a step at another. If the user's task depends on sliding a bowl along a continuous surface, that transfer must be tested at the setting they actually use. A successful movement at the standing position does not establish the seated one.
Nearby drawers need their own opening check. A projecting handle or open drawer may enter a space swept by the moving assembly. Include the normal positions of the chair and stored equipment in this review. Do not use the lift's protective features as permission to leave planned obstructions in its path.
The cited regional installation instructions require attention to crushing risks against fixed fittings and a functional test after installation. Those requirements belong to the complete selected assembly, not a homemade moving-top detail.
Teaching example Conceptual front elevations show a moving preparation top at different positions beside a fixed drawer cabinet. The lift support remains separate from the fixed cabinet; the height difference at the joint changes during travel. The lower opening stays free for the intended approach. No mounting or clearance dimensions are provided.
Decide whether the moving area is dry preparation or includes a fixture
A dry work surface has a different coordination scope from one carrying a sink or cooktop. Adding a fixture introduces its underside, connections and associated equipment into the moving arrangement. Request a documented configuration for that task rather than assuming connections designed for a fixed cabinet can simply follow the motion.
Choose a reachable control position with the intended user. The control should remain usable at the relevant settings without requiring the user to reach into the travel zone. Match the mounting, supply and commissioning scope to the selected system through the responsible trades. No general height range in a catalog proves that this room or this user is served.
Keep the useful movement, relocate the storage
For a shared kitchen, the compared tasks are a seated mixing activity and standing preparation on the same surface. The chosen layout uses a dedicated dry lifting section, with ingredients and bowls in a side cabinet reachable from the tested positions. The opening below remains clear. A proposed continuous stone top extending onto that fixed cabinet is replaced in the design by separate, properly detailed surfaces.
The seated task stays entirely on the lifting section because the fixed counter is higher at that setting; it does not rely on sliding a filled bowl across the joint. At the standing setting, the user still checks the receiving surface before transferring items. The final choice preserves the actual tasks without claiming every height makes both surfaces continuous.
Keep the assembly identity, joint details, intended operating positions and relocated inventory together in the cabinet order. Accessibility requirements and final installation acceptance still need their applicable project review.
Pure White
Cream White
Light Warm Gray
Gray
Navy
Black
Oak Tone
Dark Walnut Tone
Design study These finish studies are design references, not a list of currently orderable colors. Screens and lighting change the appearance; compare a physical sample before choosing.See all finish options →
Map the tasks you can complete from your actual seat, including retrieval, transfer and return. A personal mockup provides useful design evidence without establishing accessibility compliance.
The sample shows the door frame, a separate center panel, the face frame and the cabinet box. Each component has its own place in this Shaker construction.
Shaker construction: door frame, center panel, face frame and cabinet box. The cutaway helps locate these parts; confirm each material in the specifications for the selected cabinet.
01 / Door frame
The Shaker door has rails and stiles around a separate center panel. The frame and center panel are different components; confirm their materials in the specifications for the selected cabinet.
02 / Face frame
The face frame surrounds the opening at the front of the cabinet box and sits behind the doors. The face frame, door frame and cabinet box are separate parts.
03 / Cabinet box
The sample exposes the cabinet sides, interior surfaces and layered edges. The image does not establish the wood species or material specification of a selected cabinet.