Can the cabinet plinth continue across a heat-pump dryer?
A removable furniture plinth can still block air while the dryer runs. Select the lower cabinet treatment from the exact appliance instructions, not a continuous visual line.
Do not continue a cabinet plinth across a heat-pump dryer unless the exact installation permits that treatment. The lower face may contain both an operating air path and a filter access panel. Making the furniture trim removable can help with an occasional opening, but it does not keep an air path clear while the trim is installed.
Read the lower face as part of the machine
The low area beneath a laundry counter can look like unused space waiting for matching trim. On an appliance, a grille, gap or small panel may perform a specific function. Identify it from the selected model's documentation before assigning a furniture part to cover it.
The Miele USA TWF160 WP instructions provide a concrete example. They require the front cooling-air intake and the gap between the dryer and floor to remain unblocked. The same manual describes a separate opening movement for the plinth-filter panel and withdrawal of the filter. These are simultaneous operating and care requirements, not alternative ways to use the same closed space.
That distinction changes the cabinet order. A hinged cover that opens for filter care can still be unacceptable when shut during drying. Conversely, an opening that passes air does not prove the filter can be grasped and withdrawn. Each function needs its own check against the actual front treatment.
A matching grille is not an automatic solution
Do not assume that perforating a furniture panel reproduces the appliance's intended intake. The effective opening, location, resistance and heat conditions would need a supported design for that installation. Cabinet style alone supplies none of that information. The practical alternative may simply be to keep the appliance face exposed.
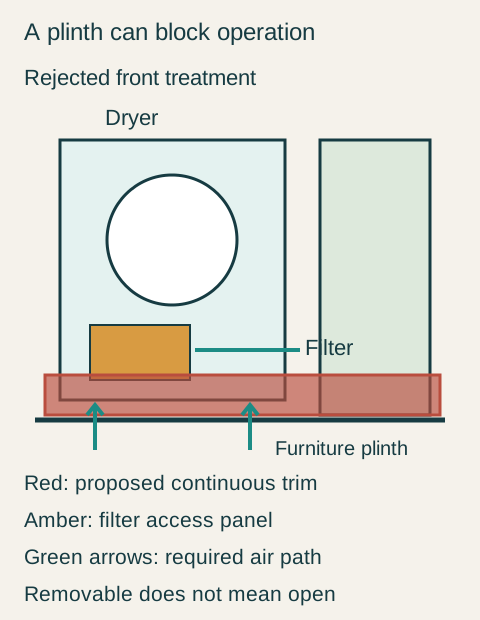
Teaching example Concept front view of the rejected proposal: the red furniture plinth crosses the blue dryer face and floor gap. The amber lower panel represents filter access. Green arrows identify an air path that must remain available under the selected instructions; they are not an airflow calculation or a vent design.
Also avoid compensating for the trim by lifting the machine on an improvised cabinet base. Approved equipment supports and surrounding storage are different products. Raising a machine can alter counter height, loading position and the relationship to adjacent cabinets; it is not just a way to hide the bottom edge.
The proposal that looked removable but still failed
Imagine a hypothetical side-by-side laundry installation beneath a separately supported counter. The cabinet supplier proposes a continuous matching plinth across the storage cabinet and dryer. Its fasteners can be reached and the panel can be removed without moving the machine, so the proposal initially appears to preserve maintenance access.
The equipment review finds that the panel would cover the selected dryer's required lower air path whenever the room is in normal use. Removing it only when the filter needs attention would leave the operating conflict unchanged. The owner rejects that version rather than accepting an instruction to dismantle the decorative panel before every drying session.
The revised cabinet selection stops its plinth at the storage cabinet and leaves the appliance front and bottom gap as specified. The adjacent cabinet end receives the intended finished treatment. The counter remains independently coordinated, with the appliance lid and required heat-dissipation conditions preserved for the selected under-counter arrangement.
Verify the ordinary care task in the finished bay
With the new cabinet boundary in place, the owner can reach the filter-panel release and withdraw the filter along its prescribed path. The neighboring door and the usual laundry basket do not occupy that position. The appliance installer confirms the entire enclosure and ventilation arrangement; the furniture change is not treated as a substitute for that review.
The owner chooses a visible appliance base rather than a continuous decorative line because it preserves both operation and care. If another dryer is considered later, the lower face must be reviewed again. A replacement can have different openings even when its overall width fits the same bay.
Pure White
Cream White
Light Warm Gray
Gray
Navy
Black
Oak Tone
Dark Walnut Tone
Design study These finish studies are design references, not a list of currently orderable colors. Screens and lighting change the appearance; compare a physical sample before choosing.See all finish options →
Seeing a connection is not the same as reaching or servicing it. Review the finished cabinet arrangement with the people responsible for the equipment and utilities.
Raising a washer changes the loading position, the space below it and the reach above it. It does not automatically establish a comfortable folding counter.
A laundry closet can have cabinet doors, appliance doors and supply drawers competing for the same opening. Test a complete load transfer before selecting the enclosure.
The sample shows the door frame, a separate center panel, the face frame and the cabinet box. Each component has its own place in this Shaker construction.
Shaker construction: door frame, center panel, face frame and cabinet box. The cutaway helps locate these parts; confirm each material in the specifications for the selected cabinet.
01 / Door frame
The Shaker door has rails and stiles around a separate center panel. The frame and center panel are different components; confirm their materials in the specifications for the selected cabinet.
02 / Face frame
The face frame surrounds the opening at the front of the cabinet box and sits behind the doors. The face frame, door frame and cabinet box are separate parts.
03 / Cabinet box
The sample exposes the cabinet sides, interior surfaces and layered edges. The image does not establish the wood species or material specification of a selected cabinet.