Create a breakfast cabinet zone that works while someone else cooks
Group the dishes and dry supplies used together, then test access to cold ingredients and the return of used dishes before calling the zone self-service.
A breakfast zone works when a person can collect the items for their usual meal without repeatedly entering another person’s cooking position. Start with the actual breakfast, not with a decorative cabinet labeled breakfast. List the dish, utensil, dry food, cold ingredient and preparation surface used. Group what can sensibly live together, then test the remaining shared destinations. Moving cereal alone does not create an independent routine if every bowl and spoon is still behind the cook.
Define the routine you intend to support
Observe a typical weekday morning and include the people who use the kitchen differently. A bowl of cereal, prepared toast and a breakfast carried out of the house use different items and motions. Select the routine this cabinet zone is meant to support first. Trying to accommodate every occasional breakfast can turn a convenient small group into a crowded overflow pantry with no clear working surface.
Record the order of actions: collect dishes, retrieve ingredients, assemble the meal, sit or leave, then return used items. Mark the steps that can happen locally and those that depend on shared equipment. This makes the design’s benefit visible. A partially independent zone can still be worthwhile, provided its remaining need for the refrigerator, sink or a cooking appliance is acknowledged.
Choose a compact group of daily items
Put the dishes and utensils used for the selected routine near its dry supplies, with a practical surface for opening and assembling. Use the real packages and dishes to check shelf spacing and drawer divisions. A tall cereal package that must be tilted out beneath a shelf can disrupt the items in front of it. Keeping less-used serving dishes elsewhere may preserve a clearer everyday arrangement.
Consider whether a small dedicated group of breakfast bowls is useful or whether all bowls should share a home. Local storage can reduce morning crossings but add a destination during dishwasher unloading. That is a real tradeoff, not an automatic improvement. Choose an arrangement the household will consistently refill, and make the storage location obvious to everyone who puts clean dishes away.
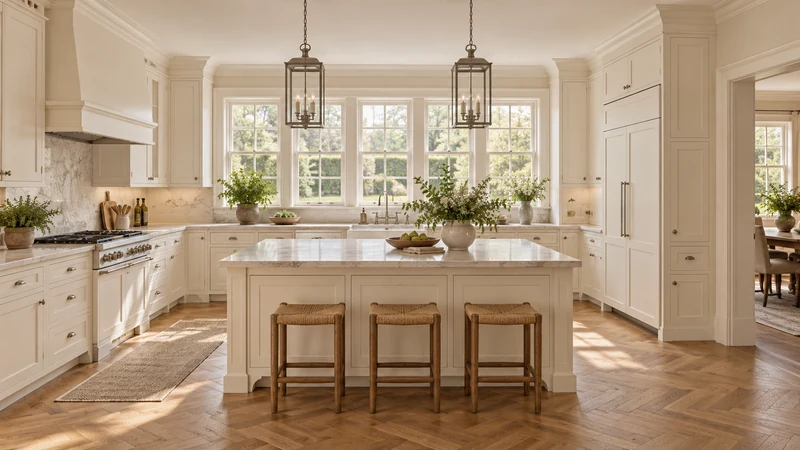
Design study The seating edge and surrounding storage can be examined as different morning destinations. The closed cabinets do not establish a breakfast arrangement; dishes, food and operating paths must be assigned in the actual plan.
Test the difference between nearby food and a complete task
In a hypothetical household, someone prepares eggs near the range while another person wants cereal. The cereal already sits in a pantry near the entrance, but the bowls and spoons are beside the sink behind the cook. The proposed change gives the daily breakfast dishes and dry supplies a shared home near an available assembly surface. The cereal routine now avoids that sink-side retrieval. Milk still comes from the refrigerator, so the plan must test that approach instead of claiming complete independence.
If the refrigerator door opens across the cook’s position, the cabinet change has solved only part of the problem. A different approach around the island may help where the room permits it; in another layout, access remains shared. Compare these actual conditions before moving more storage. Do not add a second appliance simply to complete a diagram without separately evaluating its space, connections and use.
Check reach and simultaneous opening with the actual users
Have the intended users retrieve the representative items from proposed heights and positions. Check whether a deep upper shelf hides the daily dishes or forces the person to move furniture to reach them. Include an open pantry door, a pulled-out utensil drawer and someone sitting nearby. A zone that works only with every front closed has not been tested in its useful state. Keep the assembly surface available at the time breakfast happens.
Finish with the return and refill routine
Used dishes should have a clear route back to the household’s cleanup area. Do not let the breakfast assembly surface become the permanent stop for dirty bowls simply because it is close to seating. Mark who refills supplies and how clean dishes return after washing. Save the selected meal sequence, item group, shared destinations and open-door check with the cabinet plan. The finish reference can then support a coordinated appearance without expanding the zone beyond the routine it actually serves.
Pure White
Cream White
Light Warm Gray
Gray
Navy
Black
Oak Tone
Dark Walnut Tone
Design study These finish studies are design references, not a list of currently orderable colors. Screens and lighting change the appearance; compare a physical sample before choosing.See all finish options →
The sample shows the door frame, a separate center panel, the face frame and the cabinet box. Each component has its own place in this Shaker construction.
Shaker construction: door frame, center panel, face frame and cabinet box. The cutaway helps locate these parts; confirm each material in the specifications for the selected cabinet.
01 / Door frame
The Shaker door has rails and stiles around a separate center panel. The frame and center panel are different components; confirm their materials in the specifications for the selected cabinet.
02 / Face frame
The face frame surrounds the opening at the front of the cabinet box and sits behind the doors. The face frame, door frame and cabinet box are separate parts.
03 / Cabinet box
The sample exposes the cabinet sides, interior surfaces and layered edges. The image does not establish the wood species or material specification of a selected cabinet.