A finished panel or trim run can appear beside several cabinets and in several drawing views while still being one physical purchasing item. Count the physical component first, then link every view that describes it. Do not assign a complete set of decorative ends and trim to every cabinet by default. That shortcut can double the finishing scope, and removing the apparent duplicates later can be just as risky if the items were actually different.
Give the physical piece its own identity
Start with the accepted plan and elevations of the run. Identify each separate finished end, back panel, filler and continuous trim element that belongs in the supply scope. Give it an item label distinct from the cabinet-box labels. Link that label to all views showing the same piece. A front elevation and an end elevation should describe different aspects of the component, not create separate demand automatically.
Record whether the finish is part of the cabinet itself, a factory option or a separate supplied panel. Those are different purchasing arrangements. A visible side in a rendering does not settle which arrangement was selected. Ask the supplier to identify the exact included option or separate component before deleting an apparently duplicated line. Keep the cabinet's structural side separate from any applied decorative treatment in the record.
Mark the boundaries that create demand
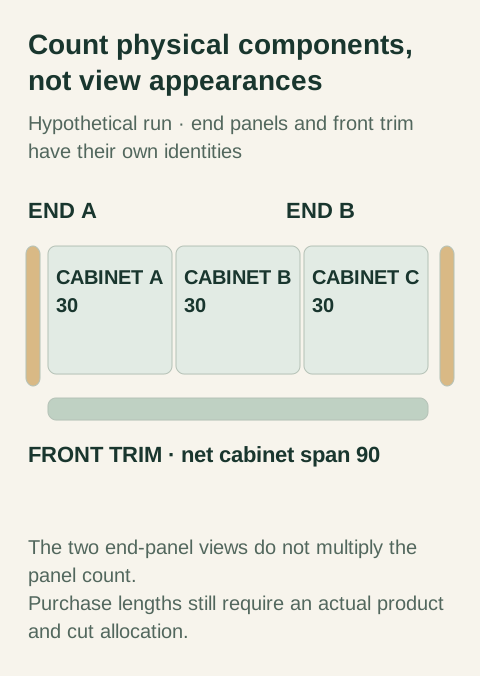
Diagram Hypothetical layout. The drawing distinguishes physical component ownership; it does not supply a cut list or installation detail.
Walk the outside boundary of the intended finished assembly on the drawing. At each exposed edge, identify the specified treatment. Then inspect internal junctions separately. Adjacent cabinets do not necessarily need the same decorative treatment between them as the exposed ends, but some designs intentionally introduce dividers or applied panels. The drawing and product selection must establish those pieces; neither “always add a panel” nor “always remove internal panels” is a sound counting rule.
AWI's submittal guidance connects product locations with drawing views and trim details. Use that communication principle to keep shared pieces identifiable; it does not make AWI compliance a fact about this order. Your purchasing map should be understandable from the agreed drawings and selected supplier's actual component definitions.
For a hypothetical freestanding run, assume 3 adjacent cabinets, each 30 inches wide. The accepted design calls for separate decorative panels only at the 2 outside ends. Assigning 2 end panels to every cabinet would order 6 panels instead of the specified 2. The combined cabinet-front span is 90 inches. These assumed dimensions describe the example only and do not establish an actual usaKT.com product or finished overall width.
The overall assembly width may include components outside that cabinet-front span. Keep those references separate. Do not add the decorative panel thickness to a dimensional total unless the selected detail shows that it belongs there and its actual thickness is known. This article's count example is not a cutting diagram, an installation detail or a recommendation to omit a required construction component.
Treat continuous trim as a run before buying lengths
Give a continuous front trim element its own run label, start point and end point. Identify interruptions, returns and profile changes on the drawing. Record the net scope that needs the selected treatment before converting it to purchase pieces. The geometry describes where trim belongs; the seller's stock lengths and the responsible fabricator's cutting plan determine how much material must be bought to achieve it.
Do not divide a net run length by an assumed stock length and call the rounded result an approved order. Joints, usable lengths and the actual arrangement may change the required material. Ask the responsible party for a cut allocation or purchasing quantity based on the selected product. Keep any additional material identified by purpose. A blanket waste percentage without a stated basis makes the order harder to audit.
Allocate shared parts once without losing their destinations
If the project estimates costs by cabinet or room, allocate the shared item's cost separately from its physical quantity. A continuous panel serving adjacent cabinets can have a documented cost allocation while remaining one purchasing component. Do not convert an accounting split into duplicate order quantities. Conversely, an aggregate budget line should not conceal several genuinely separate panels with different finishes, edges or dimensions.
Make the component schedule show the physical identifier, associated cabinets, finish and edge requirements, supply responsibility and selected product or drawing reference. Where a supplier bundles the panel with a cabinet, record that inclusion path. Where another vendor supplies it, record the boundary. “By others” needs an identified purchasing owner before the project can call the component covered.
Recheck when the run changes
Removing a cabinet may change the trim span, expose a formerly hidden side or eliminate a divider. Adding a cabinet may bury an end that was previously exposed. Review the run's outer boundary and each shared component after the layout revision. A cabinet-only quantity delta misses these effects because the finishing items have their own geometry and ordering identity.
For a moved panel, decide whether it remains the same confirmed product or becomes a replacement. Check face finish, edge treatment, orientation and the approved drawing dimensions. Similar appearance is not sufficient. If the product was already ordered, ask the supplier whether the revised use or cancellation is accepted; changing the drawing label does not alter the commercial order on its own.
Reconcile views, components and the quote
Perform the review in both directions. From the drawing, point to every required finish component and find its supply line or confirmed inclusion. From the quote, point to each panel and trim item and identify its actual destination. Investigate any item with several claimed destinations or none. Multiple view references are normal; multiple physical allocations require explanation.
Retain the accepted component schedule and the assumptions behind purchase lengths. The useful result is not merely a smaller order. It is a count that covers the selected design once, with legitimate extra material and shared scope explained. Keep pending dimensions or product choices visible until the responsible designer, supplier or fabricator resolves them.
Finish references
Pure White
Cream White
Light Warm Gray
Gray
Navy
Black
Oak Tone
Dark Walnut Tone
Design study These finish studies are design references, not a list of currently orderable colors. Screens and lighting change the appearance; compare a physical sample before choosing.See all finish options →
Approve a set of documents that agrees with itself. A drawing shows where parts go; the bill of materials identifies what will be ordered; the approval record says which version is authorized.
Identify whether the visible cabinet end is an applied decorative panel, a finished structural side or a different construction option before approving the quote.
The sample shows the door frame, a separate center panel, the face frame and the cabinet box. Each component has its own place in this Shaker construction.
Shaker construction: door frame, center panel, face frame and cabinet box. The cutaway helps locate these parts; confirm each material in the specifications for the selected cabinet.
01 / Door frame
The Shaker door has rails and stiles around a separate center panel. The frame and center panel are different components; confirm their materials in the specifications for the selected cabinet.
02 / Face frame
The face frame surrounds the opening at the front of the cabinet box and sits behind the doors. The face frame, door frame and cabinet box are separate parts.
03 / Cabinet box
The sample exposes the cabinet sides, interior surfaces and layered edges. The image does not establish the wood species or material specification of a selected cabinet.