Freestanding, built-in or integrated refrigerator: choose the whole kitchen purchase
Compare a visible appliance, a planned built-in installation and furniture-style integration as complete purchases. Cabinet work, usable storage and the room you want matter alongside the refrigerator.
Choose the installation before buying the surrounding cabinets
Choose a freestanding refrigerator when you want an identifiable appliance within a sensible cabinet surround and the selected model meets your storage needs. Choose a built-in installation when its particular arrangement belongs in the room you are creating. Choose furniture-style integration when concealing the appliance is valuable enough to justify coordinating its fronts and cabinetry. These are purchases of different finished kitchens, not successive grades of cold storage.
A refrigerator with cabinets beside and above it is not automatically a built-in appliance. Equally, an intentionally visible refrigerator can belong in a carefully designed kitchen. Start by deciding what you want to see from the room, then compare actual candidates that can provide the required food storage. A rendering that hides every appliance should not make that decision silently.
Separate the installation from the decorative front
KitchenAid distinguishes freestanding installation from built-in models installed within cabinetry and secured to the wall. It also identifies counter-depth freestanding options. Counter-depth therefore does not, by itself, establish a built-in installation.
The practical consequence is to keep the appliance's approved arrangement attached to its cabinet proposal. A surround may frame a freestanding refrigerator attractively while preserving the spaces and movement its instructions require. Adding a furniture door to an appliance that does not support one, or tightening the surround until it resembles a photograph, is not a conversion plan.
Sub-Zero's cited Classic and Designer comparison describes Classic refrigeration as more visibly identifiable and Designer refrigeration as more cabinet-like, with less visible metal. This is an appearance distinction within those named product lines, not a universal construction specification.
That middle option matters. A buyer may want a substantial, deliberately visible refrigerator set into a planned wall and have no desire to disguise it as a pantry. Conversely, a metal finish alone does not establish whether the installation is freestanding or built-in. Compare the actual front, grille or other visible components rather than sorting every stainless-looking product into the same category.
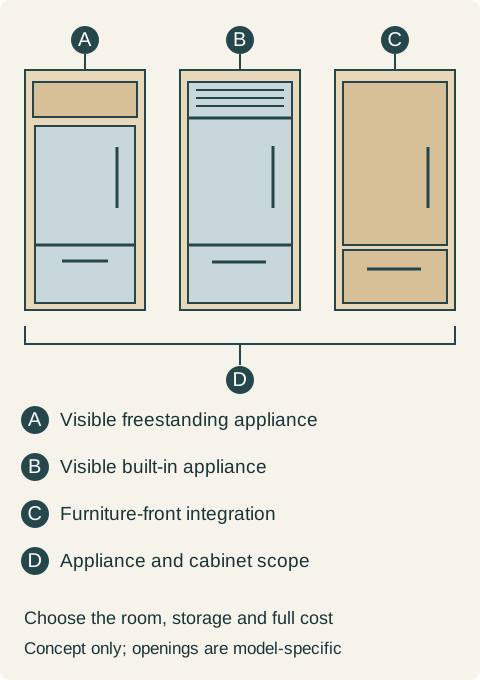
Teaching example Conceptual front views of three purchase scopes. A is a visible freestanding appliance within a planned surround. B is an intentionally visible built-in appliance; the grille is illustrative, not universal. C uses furniture fronts within a coordinated cabinet elevation. D identifies the separate appliance-and-cabinet scope that must be resolved for the chosen option. These are not installation sections, ventilation routes or interchangeable openings.
Count what the kitchen gains and gives up
Prepare the same ordinary grocery load for each serious candidate: the covered dish that cannot be tipped, produce containers, beverages and the frozen items used regularly. The goal is not to repeat a door-style contest. It is to avoid spending on the desired exterior and discovering that the particular interior requires an unwanted second appliance elsewhere.
Do not assume that matching nominal widths provide matching usable storage, or that a taller visible front means all of that height is food space. Examine the shelves, drawers and compartments of the candidates. If an item moves from a convenient shelf to an awkward location, record that consequence in ordinary terms. A capacity figure alone cannot show the household's arrangement.
Then return to the cabinet wall. What happens above, beside and in front of the actual installation? A particular candidate may replace an overhead cupboard, change the adjacent pantry or need a different finishing treatment. Those are project-specific outcomes to draw and cost. They should not become a general claim that one refrigerator category always consumes more cabinetry.
Buy the visible result without hiding the extra work
For a freestanding proposal, identify the appliance finish and the surrounding work that is actually included. Finished sides, the upper cabinet, connection coordination and delivery access can still belong in the project. Freestanding does not mean the owner can ignore the installation instructions or assume every side will look acceptable when exposed.
For a built-in proposal with a visible appliance front, identify the approved installation style and all supplied or separately purchased finishing parts. Do not let a showroom photograph stand in for the order. If a particular grille, handle or trim arrangement is part of the desired look, its inclusion needs to be clear before the cabinet elevation is approved.
For furniture-front integration, include the exact appliance, appropriate fronts, handles, surrounding cabinet construction and installation responsibilities. A panel-ready appliance price is not the price of the completed wall. The front pattern also needs to work with the actual refrigerator and freezer divisions; decorative seams cannot simply be placed wherever the neighboring pantry looks most balanced.
Compare these complete scopes without assuming a fixed price hierarchy. The cabinet work already planned for a new room may differ greatly from the work needed to alter a retained kitchen. A lower appliance price can coexist with extensive surrounding changes, while a higher appliance price may be part of a package the owner deliberately prefers.
A furniture wall that earns its place
Consider a hypothetical renovation in which the kitchen faces the main living area. The family is already replacing the entire tall-cabinet wall. Their normal grocery load fits the shortlisted freestanding, visibly built-in and furniture-front candidates, so the decision does not depend on claiming that one category stores more food.
The freestanding proposal preserves a separate upper cupboard but leaves a clearly visible appliance front. The visibly built-in proposal also leaves an intentional appliance feature in the room. Both are workable, but neither delivers the uninterrupted furniture appearance that motivated this family's new wall. They are not rejected as inferior refrigerators; they do not purchase the result the family wants.
The integrated proposal achieves the chosen appearance only after the designer revises the neighboring cabinet divisions around the supported appliance fronts. It also removes the upper cupboard used for occasional serving pieces. Those pieces are reassigned to a planned dining-room cabinet and their actual group fits there without displacing everyday dishes.
The family selects the integrated package, including the specified fronts, handles and coordinated installation. They accept the loss of that particular cupboard, the complete project's higher quoted cost and the possibility of new front work when the refrigerator is replaced. The decision is complete because the displaced contents have a home and the appearance benefit matters in the room they use every day.
When retaining the kitchen changes the answer
A household keeping its sound cabinetry has a different starting point. If a suitable freestanding replacement works in the existing arrangement, integration must justify the additional furniture work on its own merits. It should not be presented as a mandatory upgrade merely because the owner is buying a new refrigerator.
Review the preserved doors and finishes honestly. A new panel matched by a color name may still look different beside older fronts. If the desired result requires replacing adjoining cabinetry as well, include that larger scope in the choice. The relevant question is whether the owner wants that renovation now, rather than whether a panel can be ordered at all.
Future replacement also belongs in the decision, but no category guarantees interchangeability. A furniture-front installation may require new panels for a later appliance; a freestanding replacement may still demand changes to its surround. Retain the actual opening and installation information without promising that an unknown future model will fit.
Approve one complete arrangement
Before buying cabinets, settle the selected appliance, the visible front treatment, the household's storage arrangement and the surrounding cabinet scope together. Then verify the exact model's ventilation, attachment, opening movement and service provisions with the responsible professionals. This guide does not supply a shared opening or installation method for the categories.
The best purchase is the arrangement whose benefits you actually want and whose consequences you have accepted. That can be a handsome visible refrigerator, a coordinated built-in feature or a furniture wall that conceals the appliance. The surrounding kitchen should make the selected option work, rather than disguise a choice that was never fully made.
Pure White
Cream White
Light Warm Gray
Gray
Navy
Black
Oak Tone
Dark Walnut Tone
Design study These finish studies are design references, not a list of currently orderable colors. Screens and lighting change the appearance; compare a physical sample before choosing.See all finish options →
Cabinet face, counter edge, refrigerator body, door and handle are separate reference planes. Compare installed positions before describing a refrigerator as flush.
A neat closed reveal does not establish opening clearance. Use the selected appliance’s hinge information with the actual panel profile, neighboring fronts and handles.
Document the fixed opening and any deliberately adaptable parts, then test real alternative installation envelopes. Extra space improves options only when the controlling constraints also work.
The sample shows the door frame, a separate center panel, the face frame and the cabinet box. Each component has its own place in this Shaker construction.
Shaker construction: door frame, center panel, face frame and cabinet box. The cutaway helps locate these parts; confirm each material in the specifications for the selected cabinet.
01 / Door frame
The Shaker door has rails and stiles around a separate center panel. The frame and center panel are different components; confirm their materials in the specifications for the selected cabinet.
02 / Face frame
The face frame surrounds the opening at the front of the cabinet box and sits behind the doors. The face frame, door frame and cabinet box are separate parts.
03 / Cabinet box
The sample exposes the cabinet sides, interior surfaces and layered edges. The image does not establish the wood species or material specification of a selected cabinet.