Flush-mounted cooktops need a recessed edge, not just a larger hole
A flush installation changes the countertop profile around the appliance. Compare the supported material, recess and replacement scope before choosing a level-looking surface.
A flush cooktop can give the cooking area a level visual transition, but achieving it requires the right appliance and countertop construction. It is not the same operation as enlarging an ordinary through-opening. Compare a supported standard installation with a supported flush installation before the countertop is fabricated.
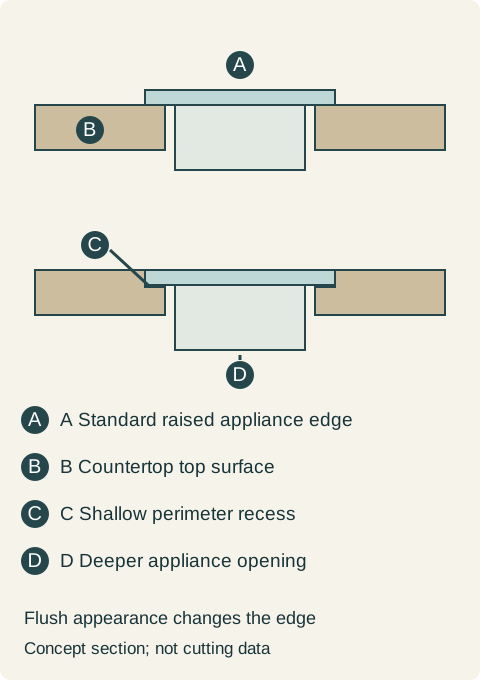
Wolf's induction planning drawings distinguish the deeper appliance opening from a shallow recess surrounding it. For the contemporary models covered, that recess allows the cooktop edge to sit level with the countertop instead of above it. The detailed profile belongs to the selected model.
The central opening admits the appliance body. The wider, shallow recess receives the perimeter edge. Widening the central hole to the outer recess line would remove a different part of the countertop; it cannot be treated as an equivalent cut. Recess depth, edge shape and corner details must come from the applicable fabrication information.
Keep the supporting cabinet and appliance underside in the section as well. Changing the visible top relationship does not remove the installation requirements below. A cabinet drawer approved for another arrangement cannot be assumed to remain valid simply because the glass now looks level with the counter.
Teaching example Conceptual edge sections: above, the cooktop edge sits over the countertop; below, a surrounding recess lowers that edge to the top plane. The deep opening and shallow recess are different features. No dimensions or sealant instructions are shown.
Material approval can settle the choice early
Wolf limits the flush installations covered by its guidance to granite, solid-surface or stone countertops. Its broader statement about other countertop materials does not remove that flush-specific exception.
A renovation will retain a laminate countertop and the supporting base cabinets. The selected Wolf cooktop permits the proposed standard mounting, but the household prefers the flush appearance. Under the cited material restriction, flush mounting is removed from the retained-top option. The household chooses the supported standard detail rather than budgeting only for a small routing charge; obtaining the flush appearance would require a different, fully coordinated countertop proposal.
Compare fabrication and later replacement, not appearance alone
A new countertop quote should identify the two outlines and the required edge profile, not merely charge for a generic cooktop cutout. Include the model's required joint and installation details without substituting an improvised sealing method. A flush-looking photograph cannot establish that these parts have been included.
For later replacement, both the through-opening and the recess matter. A new appliance with the same advertised width can have a different perimeter shape. Retain the actual cutout record with the appliance documents so a replacement can be assessed before assuming the top will remain. The choice is worthwhile when the level detail matters enough to justify its fabrication and replacement constraints.
Pure White
Cream White
Light Warm Gray
Gray
Navy
Black
Oak Tone
Dark Walnut Tone
Design study These finish studies are design references, not a list of currently orderable colors. Screens and lighting change the appearance; compare a physical sample before choosing.See all finish options →
A drawer front fitting under the counter does not establish usable storage. Verify the supported installation, reserve the required underside space and check the highest stored item through the drawer’s movement.
Choose the supported combination and its interface parts before defining the opening. Product width, finished assembly width and countertop cutout are different measurements.
A replacement’s face can cover an old opening without proving that its body, support or connections work. Compare the selected complete installation against the cabinetry you intend to retain.
The sample shows the door frame, a separate center panel, the face frame and the cabinet box. Each component has its own place in this Shaker construction.
Shaker construction: door frame, center panel, face frame and cabinet box. The cutaway helps locate these parts; confirm each material in the specifications for the selected cabinet.
01 / Door frame
The Shaker door has rails and stiles around a separate center panel. The frame and center panel are different components; confirm their materials in the specifications for the selected cabinet.
02 / Face frame
The face frame surrounds the opening at the front of the cabinet box and sits behind the doors. The face frame, door frame and cabinet box are separate parts.
03 / Cabinet box
The sample exposes the cabinet sides, interior surfaces and layered edges. The image does not establish the wood species or material specification of a selected cabinet.