Do you need a floor service basin or a laundry sink cabinet?
A low cleaning basin and a raised laundry sink create different cabinet orders. Choose the task height and installation category before reserving storage beneath the basin.
Choose between a floor service basin and a raised laundry sink before ordering a sink-base cabinet. A basin designed for a floor installation does not become a cabinet sink simply because both are used for utility work. Their working heights, support arrangements and effect on storage are different.
Start with the object you need to handle
Emptying a cleaning bucket and hand-washing a garment do not necessarily favor the same arrangement. A low basin can change how far a bucket must be lifted, while a raised basin brings hand work closer to counter level. Neither category is automatically comfortable for every person or every task. The basin interior and the intended object still need checking together.
Use an empty bucket or a light stand-in for a planning trial. Include its handle, the approach to the rim and the position from which the person would work. Evaluate filled-container handling separately without using a heavy wet load as a casual showroom test. A low rim does not by itself resolve every reaching or handling problem.
Elkay's historical Floor Service Sink Installation drawing illustrates the category clearly: the basin meets the finished floor, the waste connection passes through the floor, and a rear hanger engages the wall. The manufacturer drawing is useful evidence of this installation type. It is not a cabinet-supported drop-in sink detail, and its old dimensions should not be substituted for the current selected product.
Do not preserve an imaginary cabinet below the basin
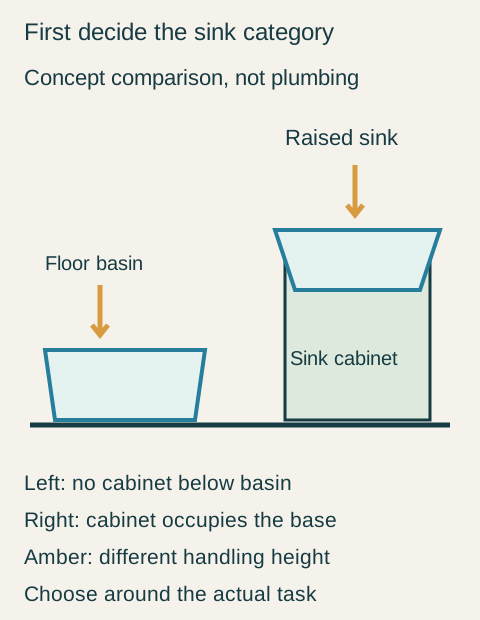
An elevation can mistakenly show a full cabinet front underneath a low service basin. Ask what that rectangle actually represents. Raising a floor basin onto an improvised storage base would alter the installation and the task height that motivated the choice. A matching door drawn below it is not proof of usable storage or permitted support.
Teaching example Concept comparison: the left floor basin has no sink cabinet beneath it; the right raised basin occupies a green sink-base cabinet. Amber arrows identify different bucket-handling heights without recommending either for every user. The drawings show furniture categories, not drainage, support or waterproofing details.
Have the current basin's drainage, support and surrounding surface requirements checked before the furniture order. Existing plumbing for a raised sink may not match the proposed floor installation. Cabinet selection cannot settle that work. If the room cannot support the necessary installation, reconsider the basin category before promising the owner a low cleaning station.
The utility room where the sink base was removed
In a hypothetical remodel, the main reason for adding a sink is handling the household's cleaning bucket. The first drawing combines a low basin image with a standard sink-base cabinet and counts the entire base as storage. That combination has never been specified as an assembly; it is a drawing error rather than an additional feature.
The owner compares a raised utility sink with a properly reviewed floor-basin proposal. An empty-bucket trial confirms that the lower approach suits the intended task, and the contractor confirms that the selected floor installation can be provided. The owner chooses the low basin and deletes the sink base from the cabinet order.
The revised furniture consists of a side cabinet ending clear of the bucket approach and long-handled tool movement. Its door is checked while a person works at the basin. The storage schedule lists the actual side cabinet only, so no one prices or promises a nonexistent compartment below the basin. The basin remains independently specified as its own installation.
Keep the secondary task visible
The owner also accepts that occasional hand-washing at this low station will not have the same posture as work at a raised laundry sink. That tradeoff is explicit because bucket handling is the reason for this project. If garment care were the dominant task, the comparison could lead to a raised sink and a coordinated base cabinet instead.
The final purchase is therefore a particular cleaning station beside a particular cabinet, not a generic utility-sink cabinet package. Decide that relationship before selecting matching fronts; it changes whether the sink base is needed at all.
Pure White
Cream White
Light Warm Gray
Gray
Navy
Black
Oak Tone
Dark Walnut Tone
Design study These finish studies are design references, not a list of currently orderable colors. Screens and lighting change the appearance; compare a physical sample before choosing.See all finish options →
Start with the sink task and the exact basin, then coordinate cabinet fit, plumbing and remaining storage. A deeper bowl changes more than the appearance.
Entry gear and clean laundry can share a room without sharing every surface. Assign the arrival, washing and departure tasks before choosing one continuous cabinet run.
The sample shows the door frame, a separate center panel, the face frame and the cabinet box. Each component has its own place in this Shaker construction.
Shaker construction: door frame, center panel, face frame and cabinet box. The cutaway helps locate these parts; confirm each material in the specifications for the selected cabinet.
01 / Door frame
The Shaker door has rails and stiles around a separate center panel. The frame and center panel are different components; confirm their materials in the specifications for the selected cabinet.
02 / Face frame
The face frame surrounds the opening at the front of the cabinet box and sits behind the doors. The face frame, door frame and cabinet box are separate parts.
03 / Cabinet box
The sample exposes the cabinet sides, interior surfaces and layered edges. The image does not establish the wood species or material specification of a selected cabinet.