End-grain or edge-grain butcher block: match the working face to the island
The direction of the wood fibers changes the cutting surface and its appearance. The chosen top thickness must also fit the cabinet height and intended work.
Choose end-grain butcher block when a chopping-oriented working face and its block pattern justify the particular top’s construction and care. Choose edge grain when the long-rail appearance and the proposed product suit the preparation routine. Neither term describes a wood species, and neither determines countertop thickness by itself. For a cabinet-supported island, the decision must include the full top and base combination. A preferred surface can be the right material yet the wrong height when placed on an unchanged cabinet.
The working face exposes different parts of the wood
Identify the wood direction at the working face before comparing species. A stripe pattern and a block pattern are useful visual clues, but the component description should establish the actual construction. An oak-colored image on a quotation is not enough. Keep species and construction as separate selections: changing maple to walnut is one decision, while turning the wood ends upward is another. A showroom that changes both at once makes it harder to judge which difference the buyer actually prefers.
Wood Welded’s construction drawing distinguishes broad-face plank tops, edge-up strips and end-up blocks made by crosscutting and tipping an edge-grain panel. This provides a way to read the proposed top’s section. A glued hardwood top is not necessarily the construction the buyer pictured. Locate the working face in the drawing, then connect it to the edge and underside shown on the finished sample. That review also prevents an attractive wide-plank image from being accepted as evidence of an end-grain product.
John Boos explains that a knife can enter between end-grain fibers, which separate and close afterward. Wood Welded’s guide favors end grain for chopping and edge grain for everyday slicing. Treat those as reasons to consider a working preference, not as promises that every cut disappears. The cook should decide whether the island is primarily a dedicated chopping station or a general preparation surface. That distinction gives the grain choice a purpose. Selecting a costly-looking block pattern alone would not establish that the working surface improves the actual routine.
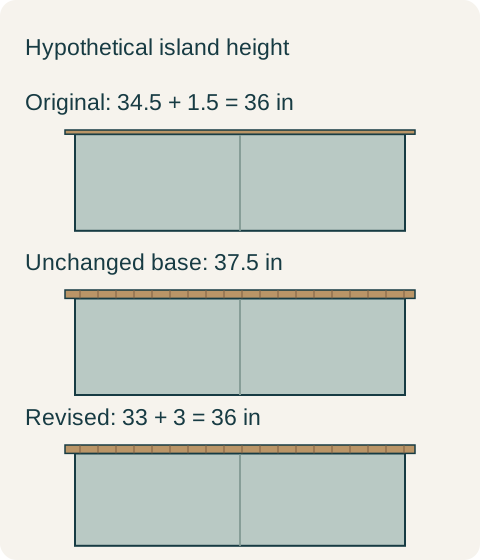
Teaching example Hypothetical dimensions only: the selected thicker end-grain top requires a revised base to keep the chosen working height. No universal grain/thickness rule or support rating is illustrated.
A thicker top can require a lower cabinet
Consider a hypothetical freestanding preparation island with no appliance opening. The initial drawing has a 34.5-inch cabinet-and-base assembly and a 1.5-inch edge-grain top, giving a 36-inch working height. The cook prefers the proposed 3-inch end-grain top for regular chopping and accepts its block pattern. Putting it on the original base would produce 37.5 inches, above the chosen working height. The designer therefore selects a 33-inch cabinet-and-base assembly with that 3-inch top, restoring 36 inches. The revised storage arrangement and the top’s attachment design are accepted before the cabinet is ordered.
Those are hypothetical component dimensions, not minimum thickness rules for either grain construction. The decision is to buy the preferred working face together with a compatible base. It is not to shave down the supplied top, ignore its mounting requirements or assume the height increase will be harmless. Because the example has no undercounter appliance, lowering the cabinet does not silently create a smaller appliance opening. In a different layout containing equipment, that interface would have to be resolved before adopting the same change.
Compare the top and revised cabinet together
Compare actual completed-top offers without assigning a universal price rank to the grain labels. The useful comparison holds species, finished dimensions, edge work and supplied fabrication details constant, then identifies what changes. A small end-grain cutting block and a large edge-grain island top are not equivalent purchases. Nor does an allowance for a loose board necessarily cover a fitted top. In the hypothetical island, the buyer compares the preferred top together with the revised cabinet, because that is the package needed to keep the working height. The cabinet change belongs in the comparison even if the top is purchased separately.
The visible pattern also deserves its own decision. Long rails can emphasize the direction of an island, while an end-grain layout breaks the face into many pieces. Neither automatically coordinates with the cabinet grain below. In the hypothetical project the cook accepts the block pattern as a deliberate working feature, so the cabinet fronts are evaluated with that top in the elevation. Selecting end grain for knife behavior but later demanding an uninterrupted plank-like face would ask the same top to satisfy incompatible visual descriptions.
The product still has to be a complete island top
A cutting-board comparison explains the working surface, but it does not establish an island top’s support, allowable overhang or attachment. The full-sized component needs its own fabricated dimensions and installation design. In the example, that design is resolved with the revised base; no load capacity is inferred from the grain label. Likewise, the decision begins with products and finishes already approved for the intended direct-cutting use. End grain does not turn a noncutting furniture finish into a cutting finish, and choosing the grain does not replace the care instructions.
For the completed purchase, identify species, grain construction, finished thickness, edge details and the supported cabinet assembly together. Keep the accepted working height visible in the drawing. The cook in the example gains the preferred end-grain surface without inheriting an unintended taller work station, while accepting the changed cabinet storage and the specified care. Another household could retain edge grain for daily slicing and its linear appearance. The useful distinction is what the working face contributes and what the complete island must change to accommodate it.
Pure White
Cream White
Light Warm Gray
Gray
Navy
Black
Oak Tone
Dark Walnut Tone
Design study These finish studies are design references, not a list of currently orderable colors. Screens and lighting change the appearance; compare a physical sample before choosing.See all finish options →
Compare the actual countertop products, heat-source routine and fabrication proposal. A fired porcelain slab and resin-bound quartz are different materials, but neither label replaces a complete kitchen specification.
The sample shows the door frame, a separate center panel, the face frame and the cabinet box. Each component has its own place in this Shaker construction.
Shaker construction: door frame, center panel, face frame and cabinet box. The cutaway helps locate these parts; confirm each material in the specifications for the selected cabinet.
01 / Door frame
The Shaker door has rails and stiles around a separate center panel. The frame and center panel are different components; confirm their materials in the specifications for the selected cabinet.
02 / Face frame
The face frame surrounds the opening at the front of the cabinet box and sits behind the doors. The face frame, door frame and cabinet box are separate parts.
03 / Cabinet box
The sample exposes the cabinet sides, interior surfaces and layered edges. The image does not establish the wood species or material specification of a selected cabinet.