A dual-mount basin can fit the drawer one way and collide the other
Drop-in and undermount options do not put the same basin in the same vertical position. Decide the mounting method before approving the vanity drawers beneath it.
Choose the mounting method before approving the cabinet beneath a dual-mount bathroom basin. Putting its rim above the countertop and putting it below the countertop changes where the bowl sits inside the vanity. Permission to use either method does not mean the same top opening, support arrangement or drawer clearance works for both.
One product can have two different mounting relationships
The official STERLING dual-mount basin sheet shows both drop-in and undermount details for the same product. In one detail the rim sits over the counter; in the other it meets the underside. That is documented flexibility for that basin, not permission to turn any drop-in basin into an undermount model. The sheet is a structural reference, not a current stock offer.
For a new selection, identify the exact basin and obtain the instructions for the intended mounting method. The countertop provider must confirm the opening and support appropriate to that method and material. A product name followed by "either installation" is incomplete until one arrangement has been chosen for the actual top.
The cabinet consequence is easy to miss because the bowl itself has not changed. Its overall height, outline and drain location remain the same relative to the bowl. What moves is the bowl's position relative to the top surface and the drawer below it. A plan view alone can hide this change.
Compare both sections from one countertop reference
Use the finished top surface as a common level. Show the rim above or below that level, then carry the bowl's full outside shape down to its lowest point. Keep mounting components, the drain and any support in the actual product review. Do not use water depth as a substitute for the outer bowl envelope.
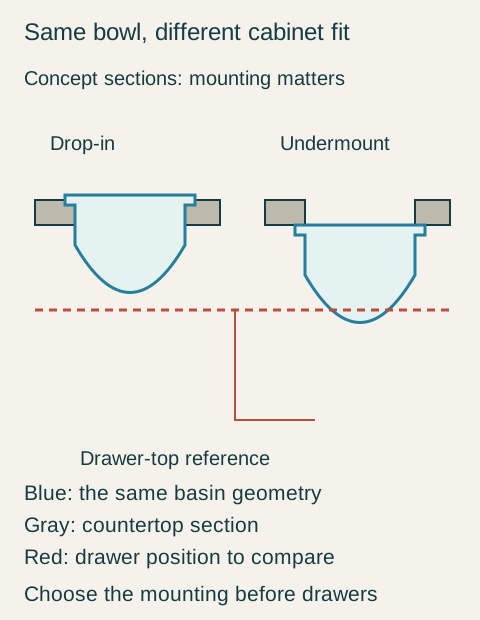
Teaching example Concept sections for the same dual-mount bowl. The blue rim rests above the gray top in the left drop-in arrangement and below it in the right undermount arrangement. The right bowl therefore sits lower and crosses the red drawer-top reference. Dimensions and supports are omitted; this explains the comparison, not an installation detail.
Here is an idealized hypothetical calculation, not the STERLING product's dimensions. Suppose the top is 1.25 inches thick, the basin rim is 0.25 inch thick, and the distance from the rim's upper face to the bowl's lowest outside point is 6 inches. Ignore sealant thickness and hardware only for this geometry explanation; they must be included in the actual installation review.
With these hypothetical dimensions, the rim's underside rests at the top surface and its upper face is 0.25 inch above that surface. The bowl bottom is therefore 5.75 inches below it. With the rim's upper face placed at the underside of the 1.25-inch top, the bowl bottom is 7.25 inches below the same reference. Changing mounting method has lowered the same bowl substantially.
In the hypothetical cabinet, place the proposed drawer's highest interfering edge 6.5 inches below the top surface. The drop-in sketch leaves 0.75 inch between that edge and the bowl bottom; the undermount sketch overlaps it by 0.75 inch. This is a geometric screening result, not a statement that 0.75 inch is an approved installation clearance. The complete selected assembly still needs its specified allowances.
Decide which benefit deserves the cabinet change
In this hypothetical purchase, the owner initially favors undermount because the counter edge leads directly into the bowl without an above-counter basin rim. The same owner also wants the upper drawer configuration shown with the drop-in proposal. The section demonstrates that these two selections cannot simply be combined.
The installer and cabinet supplier review a documented alternative cabinet with a lower upper compartment, which accommodates the undermount assembly in this example. The owner compares that configuration with the original drop-in combination. After trying the working surfaces and reviewing both interiors, the owner chooses the drop-in arrangement to retain the preferred upper drawer and accepts the visible rim and the additional edge to wipe around.
That is a trade between complete combinations. It does not establish that drop-in is generally better for storage, or that undermount always requires a different cabinet. A shallower bowl or another drawer layout could produce another result; the important point is to calculate the selected relationship instead of treating mounting as a last-minute style choice.
Fix the decision before the top is ordered
Confirm the basin, mounting method, top opening, faucet arrangement and cabinet interior together. Review the rim's effect on the usable deck and washing position as well as the hidden clearance. If someone later requests the other mounting method, reopen the top and cabinet checks before making that change. The bowl may be identical while the purchase is no longer the same assembly.
Pure White
Cream White
Light Warm Gray
Gray
Navy
Black
Oak Tone
Dark Walnut Tone
Design study These finish studies are design references, not a list of currently orderable colors. Screens and lighting change the appearance; compare a physical sample before choosing.See all finish options →
Compare the basin's exterior underside, mounting arrangement and drain with the full drawer envelope before treating the visible bowl size as a fit check.
The sample shows the door frame, a separate center panel, the face frame and the cabinet box. Each component has its own place in this Shaker construction.
Shaker construction: door frame, center panel, face frame and cabinet box. The cutaway helps locate these parts; confirm each material in the specifications for the selected cabinet.
01 / Door frame
The Shaker door has rails and stiles around a separate center panel. The frame and center panel are different components; confirm their materials in the specifications for the selected cabinet.
02 / Face frame
The face frame surrounds the opening at the front of the cabinet box and sits behind the doors. The face frame, door frame and cabinet box are separate parts.
03 / Cabinet box
The sample exposes the cabinet sides, interior surfaces and layered edges. The image does not establish the wood species or material specification of a selected cabinet.