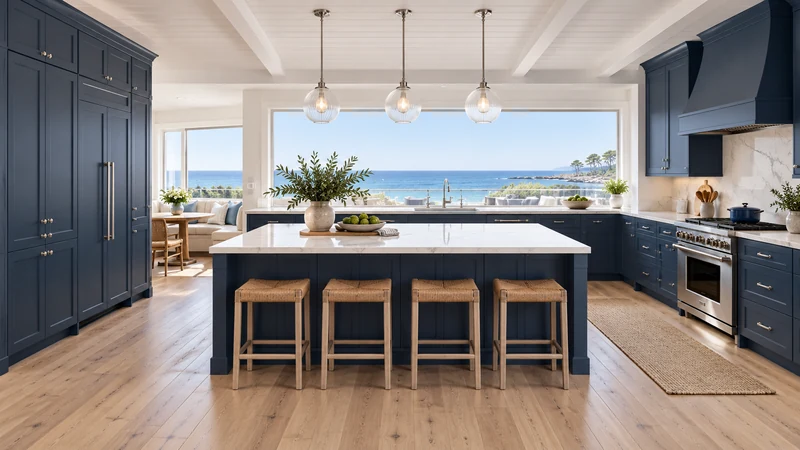
To reduce drink-related crossings, start with the drink people actually come to get and place its everyday items along an accessible room-edge route. Cups, the drink source and any usual accessories belong in the same task check. Moving glasses alone may help, but it will not keep people out of the cooking area if they must still reach the only water source or open a refrigerator across the cook’s position. Be precise about which crossing the change resolves.
Choose the everyday drink task before choosing a cabinet
Observe what family members and guests retrieve while someone cooks. A glass of water, a bottled drink and a hot drink use different sources and equipment. Pick the frequent task that creates the most interruption. A cabinet intended to support every beverage may fill with accessories while leaving the ordinary cup difficult to find. Keep occasional supplies from displacing the simple daily arrangement.
Record the complete action: approach, get a cup, obtain the drink, collect any needed accessory and leave. Include where the used cup goes afterward. People unfamiliar with the kitchen should be able to recognize the relevant storage without opening several working cabinets. A clear arrangement can reduce searching even when part of the route must remain shared.
Check the room-edge position while the kitchen is active
Compare accessible cabinet faces near the dining or living side. Test the approach with the cook at the usual preparation position and with the relevant doors open. The position should let the person retrieving a drink stand somewhere useful without occupying the cook’s only approach to a drawer, sink or appliance. Do not judge the route solely from a photograph of closed cabinets.
Use the actual cups and containers to test storage and retrieval. A deep shelf can hide daily glasses behind occasional items, and a large handle can prevent a cup from fitting the intended row. Keep the working selection easy to recognize. If a surface is used to set down a cup while opening a container, include that moment; holding everything throughout the task may be awkward even when storage is close.
Design study The room-side seating edge and the water and cooking positions represent different destinations. A drink arrangement must connect the necessary ones without assuming that a new cup cabinet creates an independent water source.
Test the whole water task in a household scenario
In a hypothetical household, guests collect glasses from a cabinet beside the cooking area and then go to the main sink for water. A proposed room-edge cabinet provides the everyday glasses beside an available surface used for a serving pitcher. While that pitcher is supplied, guests can complete the task from the edge. The refill still comes from the main water source, and used glasses still return to cleanup. The design shifts those actions to a defined routine rather than making them disappear.
If the household does not want to maintain the pitcher, the same cabinet move solves only glass retrieval. That may still be worthwhile, but the sink approach remains part of the plan. Compare the arrangement people will actually use. An idealized accessory that is never refilled does not make an independent station, however clear the cabinet rendering appears.
Check any refrigerator or drink appliance as an operating object
For a drink stored in a refrigerator, draw the selected door’s opening and the position required to retrieve the container. A refrigerator facing the room can still send the person around an island end to reach the appropriate compartment. If a separate drink appliance is proposed, its dimensions, connections, ventilation and operating requirements need product-specific review. Do not assume that an unused cabinet opening is ready to accept it.
Give refilling and cleanup clear destinations
Decide where spare supplies live and who replenishes the daily group. A small local cup selection adds another destination during dish unloading, so compare that effort with the crossings it avoids. Keep a practical return path for used cups without making the drink surface a permanent collection area. Mark the task, storage, drink source, temporary support and remaining shared routes on the plan. This creates a specific improvement the household can maintain, with no need to claim that every beverage activity has become separate.
Pure White
Cream White
Light Warm Gray
Gray
Navy
Black
Oak Tone
Dark Walnut Tone
Design study These finish studies are design references, not a list of currently orderable colors. Screens and lighting change the appearance; compare a physical sample before choosing.See all finish options →
Design the guest approach and the cook’s refill route together. A long island is not a useful buffet if guests must cross working drawers to reach plates or leave.
A taller cabinet can add storage while removing the only continuous work area. Check the meal-preparation task before allocating the remaining wall length.
The sample shows the door frame, a separate center panel, the face frame and the cabinet box. Each component has its own place in this Shaker construction.
Shaker construction: door frame, center panel, face frame and cabinet box. The cutaway helps locate these parts; confirm each material in the specifications for the selected cabinet.
01 / Door frame
The Shaker door has rails and stiles around a separate center panel. The frame and center panel are different components; confirm their materials in the specifications for the selected cabinet.
02 / Face frame
The face frame surrounds the opening at the front of the cabinet box and sits behind the doors. The face frame, door frame and cabinet box are separate parts.
03 / Cabinet box
The sample exposes the cabinet sides, interior surfaces and layered edges. The image does not establish the wood species or material specification of a selected cabinet.