Double-sided mirror over an island vanity: can both cabinet faces work?
Two reflecting faces do not provide independent mirror heights. Check the combined viewing range and the storage on each side before buying a two-sided vanity arrangement.
Choose a double-sided island mirror only after both working positions succeed with the same mirror body. Each face can reflect a different user, but raising or lowering the body moves the top and bottom on both sides together. That shared constraint can change the mirror size and the cabinet arrangement needed below it. A finished cabinet back and an attractive mirror rear are not evidence of a second usable station.
Two reflective faces are a real product feature
Agape's Insegna technical sheet identifies a double-sided rectangular mirror suspended by steel cables. Its drawing shows one common mirror body. This is evidence of that configuration, not permission to make an ordinary wall mirror double-sided or a claim that the example dimensions below are available in Insegna.
Confirm what the selected product means by double-sided. A mirror on both sides of an opening cabinet door serves a different movement from a fixed shared mirror between opposed stations. Likewise, a decorative finished back may look appropriate from the room without reflecting the person standing there. Ask to see the intended viewing face from each working position.
Use an actual, safely supported mirror demonstration for the required views. A paper silhouette establishes an obstruction outline, not a reflection. Keep the intended basin or dry preparation surface represented, because standing farther back or leaning around a fixture changes what the user can see. Do not infer the necessary mirror edge from a person's eye height alone.
Separate viewing ranges can combine into a larger mirror
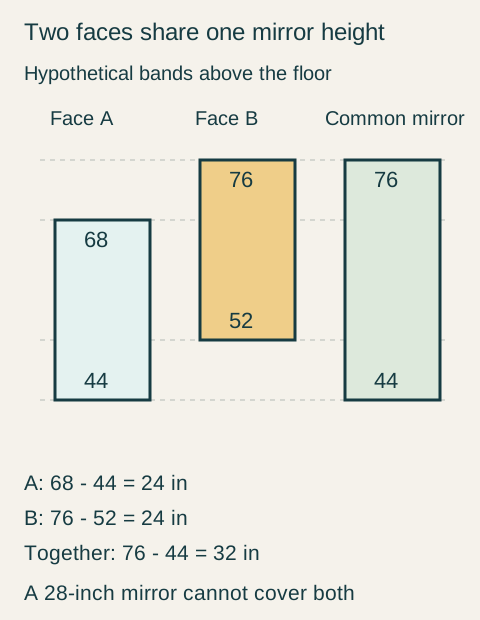
Assume a hypothetical trial finds that station A needs reflective surface from 44 to 68 inches above the finished floor, while B needs 52 to 76 inches. Each range is 24 inches high. These are assumed results for this example, not mounting recommendations or Agape dimensions.
Teaching example Hypothetical reflection bands, all heights in inches above the same finished floor. A needs 44–68 and B needs 52–76; each individual band is 24 inches high. A shared mirror covering both must span 44–76, or 32 inches. This unfolds the two opposite faces for comparison; it is not an island plan, product dimension or standard mounting range.
The shared body in this hypothetical comparison must extend from the lower required edge, 44 inches, to the higher required edge, 76 inches: 32 inches in total. A proposed 28-inch-high body cannot cover that combined range by moving it up or down. The fact that it exceeds each person's separate 24-inch range is insufficient.
Those vertical bands are only one screen. Confirm useful reflective width, fixture movement, cleaning access and the actual suspension arrangement separately. If a taller mirror extends into the faucet or obscures a required view across the room, the numerical solution is not a complete solution. Lighting also has to serve both faces; illumination visible from one side does not prove useful light on the other person's face.
A second working side needs its own cabinet access
Distinguish a rear passage from a rear station. Once someone stands there and opens storage, that area is no longer available as an uninterrupted route. Test how people move around the island ends and reach the shower or exit while both stations are occupied. A double-sided mirror cannot create the floor area those movements need.
Specify which cabinet compartments open toward each person. A basin user on one face should not automatically be assigned every drawer simply because an ordinary vanity front faces that direction. Conversely, putting doors on both faces does not double the internal volume. Basin undersides, services, partitions and any shared void must appear in a coordinated cabinet section.
Keep the island only after the larger mirror and second face earn their place
In the hypothetical project above, the front station is for washing and the opposite station is for dry grooming after the water steps are finished. The first offer pairs front-only storage with the 28-inch double-sided mirror. It fails twice: the shared mirror range is too short, and the dry-side user must walk around to collect every item.
The revised hypothetical offer includes a separately reviewed 32-inch-high double-sided mirror whose accepted position spans 44–76 inches. This is an assumed project option, not an Insegna stock size. The actual mirror trial gives both people the required view, and the reviewed fixture arrangement remains clear below it.
The cabinet supplier also develops separate accessible compartments on the dry face, coordinated with the basin and services behind the wet face. The users try their complete sequence: wash, move around the clear end, retrieve the dry kit on that side, groom and put it away. Another person can use the basin meanwhile, and the room's required route remains available around the other reviewed end. Support, connections and lighting are resolved for the complete assembly by the responsible project team.
They choose the revised two-sided arrangement, accepting a taller central mirror and less storage on the basin side to gain genuinely usable dry-side storage. If either the common reflection or the circulation trial had failed, separate stations with independently placed mirrors would remain the alternative. The purchase is the accepted mirror-and-cabinet combination, not a promise that adding a second reflective face creates a second working vanity.
Pure White
Cream White
Light Warm Gray
Gray
Navy
Black
Oak Tone
Dark Walnut Tone
Design study These finish studies are design references, not a list of currently orderable colors. Screens and lighting change the appearance; compare a physical sample before choosing.See all finish options →
An island works only when its washing position, rear route, end turns and storage openings have separate room to function. Compare those areas explicitly, and select a fixture designed for placement away from a wall rather than assuming any freestanding vanity can be moved into the center.
Consider a separate area when a defined group of grooming steps can be completed there with its own working surface, view and supplies, while the route to any required basin use remains practical. An empty counter elsewhere is only a candidate until the complete task has been tested.
The sample shows the door frame, a separate center panel, the face frame and the cabinet box. Each component has its own place in this Shaker construction.
Shaker construction: door frame, center panel, face frame and cabinet box. The cutaway helps locate these parts; confirm each material in the specifications for the selected cabinet.
01 / Door frame
The Shaker door has rails and stiles around a separate center panel. The frame and center panel are different components; confirm their materials in the specifications for the selected cabinet.
02 / Face frame
The face frame surrounds the opening at the front of the cabinet box and sits behind the doors. The face frame, door frame and cabinet box are separate parts.
03 / Cabinet box
The sample exposes the cabinet sides, interior surfaces and layered edges. The image does not establish the wood species or material specification of a selected cabinet.