Choose a ceiling-hung bathroom mirror by its achievable bottom edge, then check that edge against the faucet and the people using the basin. A ceiling-height label only helps identify a suspension configuration. It does not guarantee that every mirror shape in the collection can reach the same useful position above the same vanity.
Start with the reflection you need
A window behind the basin or an island vanity can remove the usual wall for a mirror. Suspension creates another option, but it also makes the ceiling part of the purchase. The mirror, suspension, attachment and power arrangement must be considered before committing to the basin cabinet beneath them.
Test an actual reflection in a safely supported demonstration matching the proposed mirror area, where people will actually stand. A paper outline can show shape but cannot prove the view. A lower user may need the reflective surface to extend farther down; moving closer to the basin may change the view. A rounded lower end does not provide the same reflective width as a flat lower edge.
For a window location, keep the opening movement and the route for cleaning the glass in that mockup. For an island, test the view and circulation from the rear as well. A suspended object can fit on the elevation drawing yet obstruct a window handle or occupy the route someone needs around the cabinet.
Two shapes in one family can land at different heights
Robern's lighted Sculpt instructions give different total-drop ranges with the 12-inch extension: Arch is 53–63 inches and Pill is 59.375–69.375 inches. Adjustment is in 1-inch increments. The layout recommends at least 2 inches between fixtures and mirror. These are that manual's product-specific figures.
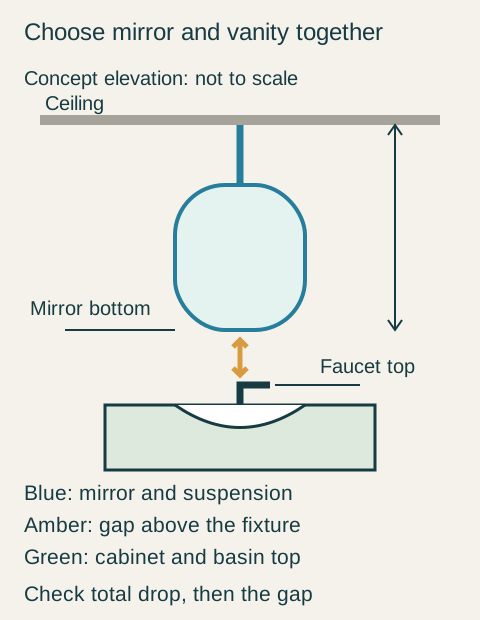
Teaching example Concept elevation of a ceiling-hung mirror above a basin cabinet. The blue mirror and its suspension form the total drop from the gray ceiling. The amber gap is measured above the faucet, not above the green cabinet top. Choose the mirror and suspension together with the finished fixture height; this drawing is not to scale and gives no installation dimensions.
Total drop runs from the ceiling reference to the mirror bottom. It includes the suspension and mirror body; it is not the rod length alone. Subtract the selected total drop from the finished floor-to-ceiling height to find the bottom edge above the floor. Keep the manual's exact configuration attached to the quote, especially when similarly named lighted and unlighted versions exist.
A shorter user changes the selected mirror
Consider a hypothetical bathroom with a finished ceiling 108 inches above the floor. A full-size trial with an actual mirror shows that the shorter user needs the mirror bottom near 44 inches. The proposed counter is 34 inches high and the faucet rises 6 inches above it, placing its highest point at 40 inches. These are assumed room and fixture dimensions, not the manufacturer's basin specifications.
In this hypothetical room, the Arch's longest total drop puts its bottom at 45 inches. The users try that position and the shorter user cannot obtain the intended view without changing posture. Selecting the Arch simply because its extension is listed for this ceiling would preserve the preferred outline while losing the practical reason for the mirror.
The hypothetical buyers then test the Pill at a total drop of 64.375 inches, an available increment within its documented range. Subtracting that from 108 puts the bottom at 43.625 inches. The gap above the assumed 40-inch faucet is 3.625 inches. The trial with the mirror gives both users the required reflection and the layout clears the manual's stated fixture-separation recommendation.
That calculation screens the combination; it does not approve ceiling attachment, wiring, window operation or every part of the faucet's movement. The installer reviews the exact assembly and the buyers test the faucet controls and cleaning access with the proposed mirror position. A workable bottom edge should not require reaching awkwardly around the mirror to use the basin.
Keep the successful combination together
The buyers choose the Pill with the reviewed suspension configuration and keep the tested basin, top and faucet heights. The preferred Arch is removed from the order because its achievable position failed the shorter user's actual viewing test. They do not lower the entire cabinet to compensate for a mirror limitation after finding a comfortable basin height.
If the faucet or vessel basin changes before purchase, repeat the fixture-height check. If the ceiling finish changes, repeat the total-drop calculation. Those substitutions can alter the same gap from opposite ends. Approve the complete elevation with the mirror shape and suspension identified, so a visually similar replacement does not undo the combination that worked.
Pure White
Cream White
Light Warm Gray
Gray
Navy
Black
Oak Tone
Dark Walnut Tone
Design study These finish studies are design references, not a list of currently orderable colors. Screens and lighting change the appearance; compare a physical sample before choosing.See all finish options →
An island works only when its washing position, rear route, end turns and storage openings have separate room to function. Compare those areas explicitly, and select a fixture designed for placement away from a wall rather than assuming any freestanding vanity can be moved into the center.
The sample shows the door frame, a separate center panel, the face frame and the cabinet box. Each component has its own place in this Shaker construction.
Shaker construction: door frame, center panel, face frame and cabinet box. The cutaway helps locate these parts; confirm each material in the specifications for the selected cabinet.
01 / Door frame
The Shaker door has rails and stiles around a separate center panel. The frame and center panel are different components; confirm their materials in the specifications for the selected cabinet.
02 / Face frame
The face frame surrounds the opening at the front of the cabinet box and sits behind the doors. The face frame, door frame and cabinet box are separate parts.
03 / Cabinet box
The sample exposes the cabinet sides, interior surfaces and layered edges. The image does not establish the wood species or material specification of a selected cabinet.