Choose dishwasher drawers around the load and the return to storage
Compare a stacked double appliance with appropriately specified single-drawer locations through real loads, clean-dish turnover and cupboard access. Drawer count alone does not describe useful capacity.
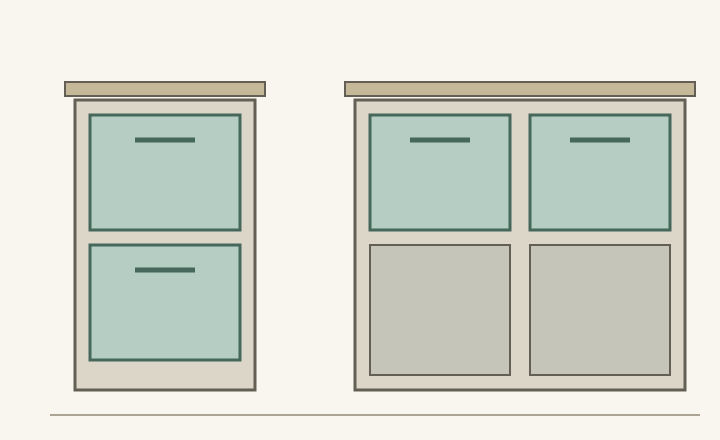
Choose dishwasher drawers by following a normal meal from dirty dishes to clean storage. Compare a stacked double appliance with separate single-drawer installations only where the selected products and installation requirements support those locations. Separate placement means selecting suitable single appliances; it does not mean dividing a factory double unit. The useful comparison is how the proposed arrangement handles the household’s dishes and routines.
Check each actual tub against the dishes it will receive
Bring a representative collection into the comparison: dinner plates, breakfast bowls, cups and the larger washable items used regularly. Check the selected model’s racks and loading limits rather than treating the combined appliance height as one large washing space. A wide platter or tall item must fit an individual tub in an allowed position, not merely fit somewhere within the outer cabinet dimensions.
Fisher & Paykel’s cited DishDrawer user guide requires unobstructed spray-arm movement and cautions against overcrowding and items projecting above the drawer. Use those loading conditions for the covered models. Closing the drawer around an item is not, by itself, a valid loading check.
Plan when each drawer is dirty, washing, clean or empty
The cited Fisher & Paykel double-drawer model supports independent operation and different simultaneous wash cycles. That capability can help separate loads, but it does not decide which drawer will be available when the next meal is cleared. Include unloading in the schedule rather than treating a completed cycle as an automatically empty compartment.
In a hypothetical household, the upper drawer finishes breakfast dishes but stays full of clean items. Dinner dishes go into the lower drawer. A large serving piece fits the chosen upper tub’s loading arrangement, yet that tub is still occupied. Independent operation did not create a place for it. The household must unload the upper drawer, change its routine or choose a different arrangement that fits the real load.
ABCD
Diagram The arrangements illustrate height and cabinet-allocation choices. They are not product dimensions or instructions for separating a double appliance; independent positions require suitable single units and confirmed installations.
A
The upper drawer has its own loading and unloading task.
B
The lower drawer needs a separate reach check.
C
Separate positions can change working height and location.
D
Cabinet space below and beside the appliances must be reassigned.
Check loading and unloading from each position
For a stacked appliance, test access to both the upper and lower tub with the intended users. Do not evaluate only the comfortable-looking upper drawer. Consider reaching dishes at the rear, lifting a manageable stack and returning it to its assigned cupboard. A lower compartment that receives daily heavy bowls deserves more attention than an empty showroom drawer.
For separate single locations, trace the same tasks from each position. Keeping both at a convenient working level may change which cupboard is nearby and how far dirty items travel. A unit near a beverage area may suit cups but leave dinner plates far from their storage. Compare actual assignments instead of assuming distributed locations always shorten movement.
Include the open drawer and the person doing the work
Show full required drawer travel, the user’s standing position and the cabinet doors needed during unloading. Check the route while the dishwasher drawer remains open. If reaching the plate cupboard requires closing it after every small group, record that sequence. Test simultaneous use only if the household expects it, and account for the other person’s position as well as the equipment outlines.
Compare the cabinet space committed to each arrangement. Stacking uses a different horizontal footprint from separate single installations; the latter can change the storage remaining beneath and beside the units. Identify the displaced contents and their new home. Confirm the installation and service provisions for each location rather than assuming that a drawer-sized gap is an appliance-ready cavity.
Choose the arrangement that completes the daily cycle
Keep a short record of typical loads, unusual vessels, assigned drawer, unloading destination and when that drawer becomes empty again. Compare the layouts using the same collection and routine. Independent washing is a capability, not a guarantee of lower water use, energy use or workload. The stronger choice is the one whose actual dish fit, working positions and return to storage remain practical through a normal day.
Pure White
Cream White
Light Warm Gray
Gray
Navy
Black
Oak Tone
Dark Walnut Tone
Design study These finish studies are design references, not a list of currently orderable colors. Screens and lighting change the appearance; compare a physical sample before choosing.See all finish options →
Coordinate the cabinet grid with the actual appliance, panel and hinge arrangement. A closed front can look correct while its lower edge meets the toe kick during opening.
Compare the cabinet arrangement and the daily dish load together. A narrower appliance can leave an unusable strip, while the countertop above an undercounter machine may remain exactly the same.
The sample shows the door frame, a separate center panel, the face frame and the cabinet box. Each component has its own place in this Shaker construction.
Shaker construction: door frame, center panel, face frame and cabinet box. The cutaway helps locate these parts; confirm each material in the specifications for the selected cabinet.
01 / Door frame
The Shaker door has rails and stiles around a separate center panel. The frame and center panel are different components; confirm their materials in the specifications for the selected cabinet.
02 / Face frame
The face frame surrounds the opening at the front of the cabinet box and sits behind the doors. The face frame, door frame and cabinet box are separate parts.
03 / Cabinet box
The sample exposes the cabinet sides, interior surfaces and layered edges. The image does not establish the wood species or material specification of a selected cabinet.