Does a compact dishwasher recover space you can actually use?
Compare the cabinet arrangement and the daily dish load together. A narrower appliance can leave an unusable strip, while the countertop above an undercounter machine may remain exactly the same.
Choose a compact dishwasher when its smaller installation footprint creates a specific useful result and its actual racks suit the household’s dishes. Name the benefit before selecting the appliance: a larger neighboring drawer, a dedicated tray slot or room for another essential module. A smaller product label alone does not show that the kitchen gains usable storage or preparation space.
Identify which kind of space is supposed to improve
Separate cabinet width, usable internal storage and countertop area. Replacing a wider undercounter dishwasher with a narrower one does not by itself lengthen an unchanged countertop above the run. It may free width below that surface. Preparation improves only if the cabinet reorganization or another explicit change actually gives the cook a better working area.
Also separate undercounter, countertop and movable appliance proposals. A countertop unit occupies a different kind of space from an undercounter machine, even if both are described as compact. This comparison concerns an undercounter replacement or new cabinet plan. If a proposal changes appliance type, account for where it sits and operates instead of transferring the same space-saving conclusion.
Compare the complete installed opening
Use the exact selected models and their opening drawings. GE’s measuring guidance distinguishes appliance dimensions from cutout and operating space, including door and ventilation needs. Apply the actual model instructions rather than treating the nominal width as the entire reservation.
Mark cabinet sides, required installation space, fillers and the neighboring module boundaries in the proposed run. The difference between appliance labels is not necessarily the width available for a drawer box. Retaining existing cabinets also limits where that difference can go: a narrower replacement may simply leave a strip between unchanged modules unless the surrounding construction is redesigned.
ABCD
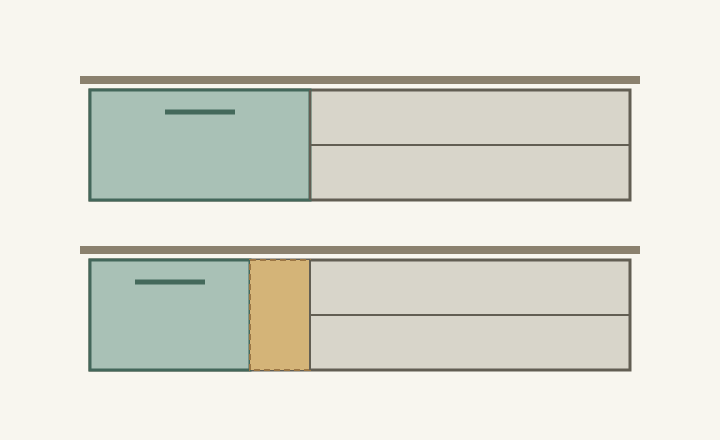
Diagram The hypothetical layouts keep the countertop and neighboring drawer module unchanged. The highlighted strip needs an actual use and cabinet detail; it is not automatically added drawer capacity or an installation gap requirement.
A
The original appliance occupies part of the run.
B
The narrower option changes the reservation below the counter.
C
Recovered width still needs a usable purpose.
D
These drawers do not become wider unless their module changes.
Turn the recovered width into a real storage proposal
Place the intended contents in a drawing of the proposed new compartment. Include the compartment sides, hardware and entrance, then test removing the items. A narrow tray slot can be useful if the actual trays fit and are accessible. The same strip is not useful for a saucepan collection merely because the total remaining cabinet volume looks adequate.
In a hypothetical renovation, a smaller dishwasher leaves a narrow strip beside a retained drawer cabinet. The owner expects wider pot storage, but the existing drawer boxes remain unchanged. Adding a decorative filler closes the strip without helping the pots. The gain becomes real only if a suitable storage module is designed there or the adjacent cabinet is deliberately rebuilt to use the released width.
Measure the washing tradeoff with household dishes
Compare the actual racks using a representative meal’s plates, bowls, glasses and washable cookware. Check permitted loading, spray-arm movement and the largest regular pieces against the selected machine’s instructions. A smaller household can still use a large mixing bowl or serving platter. Household size alone does not establish whether the compact arrangement accommodates the dishes used each day.
Follow what happens to pieces that do not fit the planned load. If they wait on the counter, occupy the sink or require another washing step, include that in the comparison. Recovered cabinet width can be offset by a more crowded cleanup area. Do not infer lower water use, energy use or operating effort solely from the appliance being physically smaller.
Approve the layout rather than the width saving
Keep the original and proposed cabinet runs side by side with the same countertop boundary and dish collection. Identify exactly what moves, what storage is created and what washing task changes. Confirm the selected appliance’s services and installation conditions with the responsible installer before the new compartment is fabricated.
The compact option earns its place when the recovered area serves a named task and the dish routine remains workable. If the leftover strip has no practical use or the retained drawers stay unchanged, a narrower machine may still fit, but the claimed storage improvement has not yet been designed.
Pure White
Cream White
Light Warm Gray
Gray
Navy
Black
Oak Tone
Dark Walnut Tone
Design study These finish studies are design references, not a list of currently orderable colors. Screens and lighting change the appearance; compare a physical sample before choosing.See all finish options →
Compare a stacked double appliance with appropriately specified single-drawer locations through real loads, clean-dish turnover and cupboard access. Drawer count alone does not describe useful capacity.
A compactor can open for small items yet be awkward to empty. Check the complete drawer position, any required side opening, bag handling and the route away from the kitchen cabinet.
The sample shows the door frame, a separate center panel, the face frame and the cabinet box. Each component has its own place in this Shaker construction.
Shaker construction: door frame, center panel, face frame and cabinet box. The cutaway helps locate these parts; confirm each material in the specifications for the selected cabinet.
01 / Door frame
The Shaker door has rails and stiles around a separate center panel. The frame and center panel are different components; confirm their materials in the specifications for the selected cabinet.
02 / Face frame
The face frame surrounds the opening at the front of the cabinet box and sits behind the doors. The face frame, door frame and cabinet box are separate parts.
03 / Cabinet box
The sample exposes the cabinet sides, interior surfaces and layered edges. The image does not establish the wood species or material specification of a selected cabinet.