A sheet count based only on total area can understate the material needed for directional cabinet surfaces. Each piece must fit the usable sheet with its approved pattern direction, plus the fabrication allowances. A leftover may have enough area but the wrong shape or orientation. The purchasing decision belongs to a cut map, not to area arithmetic alone.
Direction can come from texture as well as print
Formica’s product guide distinguishes directional textures from nondirectional ones. Natural Grain, Pure Grain and Woodbrush are listed as vertical textures. That matters even when a color chip appears simple: a proposed rotation can change the surface relationship, so the selected texture and visual direction belong in the layout brief.
Mark a direction arrow on the full sheet and on each required face. Specify whether adjacent parts must merely point the same way or continue a particular feature across a joint. Those are different constraints. Maintaining direction does not guarantee a continuous grain image, and matching a feature may restrict the usable portion more than direction alone.
Use the actual usable cutting rectangle. A nominal sheet description does not reserve space for trimmed edges, damaged corners, pattern selection or the cut itself. In the calculation below, the rectangle is explicitly assumed to be usable, and the part envelopes already include the space assigned to fabrication. This isolates the orientation question without suggesting that a shop can ignore those allowances.
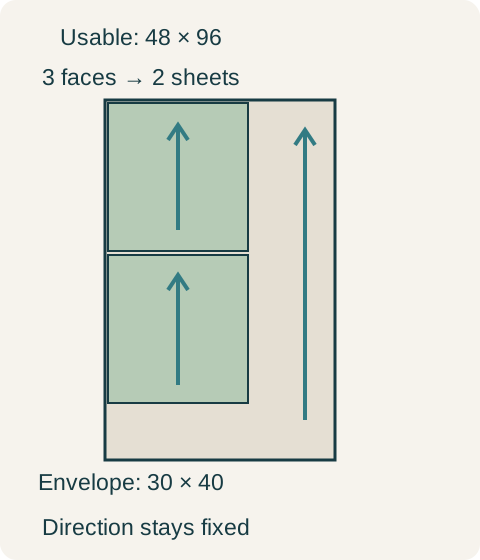
Teaching example Hypothetical inch dimensions with fabrication space inside each 30 × 40 envelope. Two aligned envelopes fit one 48 × 96 usable sheet; three faces need two sheets. Rotation could fit three but changes the required direction.
A worked layout with a definite sheet decision
Suppose a hypothetical usable rectangle is 48 inches wide by 96 inches long, with the pattern along the 96-inch direction. The order needs three cutting envelopes of 30 by 40 inches, each with the pattern along its 40-inch dimension. Their area is 3 × 30 × 40 = 3,600 square inches, less than the sheet’s 48 × 96 = 4,608. Two aligned envelopes fit end to end because 40 + 40 = 80. A third would require 120 inches of length, while placing two beside each other requires 60 inches of width. Neither fits. At most two aligned envelopes come from a sheet, so the three-face order needs two such usable sheets. The buyer accepts that count to retain the approved direction.
In the same hypothetical layout, rotating every envelope changes the calculation: a 40-inch width fits within 48, and three 30-inch lengths occupy 90 inches within 96. One sheet could now hold all three. However, its pattern would run along the parts’ 30-inch dimension, contradicting the required 40-inch direction. The lower sheet count therefore buys a different appearance. In the aligned layout, the remaining side strip is 18 inches wide and the end strip 16 inches long, neither enough for another 30-by-40 envelope.
Compare the completed yield, then compare the quote
The buyer accepts the directional appearance and the corresponding material count. An alternate could use a different verified sheet format, change the part design or adopt an expressly approved seam. Each alternative needs its own cut map. A lower count that quietly turns the grain or introduces a joint is a different proposal, not a more efficient version of the approved one.
Separate scrap from a retained remnant. A shop may reasonably keep a labeled offcut for a filler or a future repair, yet that does not make it a replacement door blank. Record its dimensions, direction and material identity if it is to serve the project. A vague spare material line can leave the owner expecting a future full-height panel from a narrow strip.
For a batch of repeated units, do not multiply a single-unit area without examining whether different parts can share a sheet. Combining compatible parts can change yield, while dividing deliveries or separating material lots can remove that opportunity. The production grouping should be visible in the quantity calculation, alongside any requirement that certain adjacent faces come from a matched selection.
The final purchase comparison should identify the sheet format actually offered, usable allowance, required face envelopes, direction rule, cut-map revision and resulting quantity. It need not reveal every shop optimization, but it must explain a material count that otherwise looks excessive. Preserve the approved visual direction when deciding whether a proposed saving is acceptable.
Pure White
Cream White
Light Warm Gray
Gray
Navy
Black
Oak Tone
Dark Walnut Tone
Design study These finish studies are design references, not a list of currently orderable colors. Screens and lighting change the appearance; compare a physical sample before choosing.See all finish options →
The sample shows the door frame, a separate center panel, the face frame and the cabinet box. Each component has its own place in this Shaker construction.
Shaker construction: door frame, center panel, face frame and cabinet box. The cutaway helps locate these parts; confirm each material in the specifications for the selected cabinet.
01 / Door frame
The Shaker door has rails and stiles around a separate center panel. The frame and center panel are different components; confirm their materials in the specifications for the selected cabinet.
02 / Face frame
The face frame surrounds the opening at the front of the cabinet box and sits behind the doors. The face frame, door frame and cabinet box are separate parts.
03 / Cabinet box
The sample exposes the cabinet sides, interior surfaces and layered edges. The image does not establish the wood species or material specification of a selected cabinet.