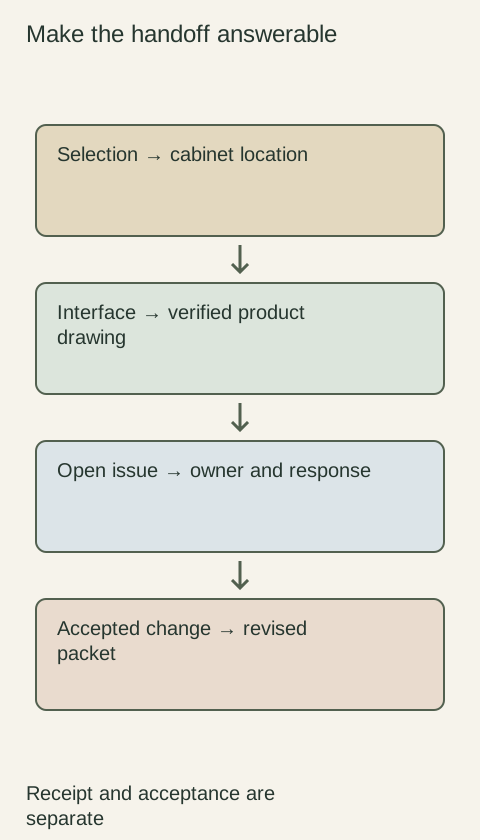
A cabinet specification handoff a designer can actually use
Translate the design into identifiable products, details and responsibilities. A useful handoff lets another professional price and build the intended arrangement without reconstructing private conversations.
NKBA's detailed-drawing material explains why a general drawing may need a separate assembly detail. Hardware planning resources such as Blum's services support product-specific coordination. Use those references for the exact selected assembly, then state what the receiver is meant to do: price, check compatibility, order or install. Those tasks require different approval states.
Put project name, room, revision, issue date and sender on the packet. Name the receiving role and requested outcome. A designer issuing a concept for pricing should not leave it looking like a verified order release. State which field dimensions are confirmed, who measured them and which remain provisional. The receiving party can then work on known information while raising targeted questions about the gaps.
Build a selection schedule tied to the drawing
Assign stable cabinet labels and use them in plan, elevation and schedule. For each, list supplier or product line, code, dimensions with units, construction, door and drawer arrangement, finish, exposed-end treatment and hardware. Attach the sample identification behind an aesthetic approval, not just a photographed mood board.
Include the details that change fabrication or ordering: an inside pull-out needing door clearance, a finished end facing a room, a service panel that must remain removable or a door front with a special pull location. State which parts are included and which are separately supplied. Where a code is not yet known, describe the required function and leave a clear decision owner rather than inventing a code.
Diagram Illustrative diagram; not a product specification.
Coordinate the interfaces instead of outsourcing the ambiguity
Attach the appliance model and manufacturer installation information wherever the cabinet meets an appliance. Mark plumbing, power and service zones from the responsible trade's verified information. Show the relationship between cabinet, filler, panel and adjacent wall in a detail when the general view is insufficient.
Identify responsibility for field measurement, wall preparation, support, electrical work, countertop coordination and cabinet installation. Assignment is not proof that a service is included in a supplier's quote. The proposal must confirm that scope. Record the input each party needs and what drawing they should return when an interface changes.
Use an issue log with answerable questions
For an illustrative handoff, the “beverage end” location has a finished end, an internal pull-out and a neighboring appliance. The designer wants the door to clear the pull-out. The open question should request the proposed hinge, required door clearance and the drawing reference that demonstrates it. “Please review everything” creates no specific closure test.
Track the issue, affected location, owner, required answer, due point in the project and status. When the receiver proposes a change, compare it with appearance, function and ordering requirements. Put an accepted answer into the schedule and detail. A chat response can support the decision history, but the approved packet must contain the final instruction.
Treat substitutions as changes to a defined selection
A substitute may keep a similar color while changing the core, profile, grip or interior dimensions. Request a side-by-side record of what remains the same and what changes, together with current product documentation and sample evidence where needed. Do not let “or equivalent” erase the very feature that made the design work.
Make the approval explicit: who accepted which substitution for which location and revision. Recheck connected openings and accessories when hardware or dimensions change. If a substitute is still unresolved, keep the affected order line pending and allow unrelated confirmed work to proceed only within its authorized scope.
Deliver a packet with a clear return path
Include a concise cover note, indexed drawings, selection and hardware schedules, sample references, appliance documents, responsibility list and open issues. Ask the receiver to return the same location labels with marked exceptions or confirmed responses. Keep a record of receipt separately from acceptance: a downloaded file does not mean the receiver has agreed that every detail works.
At order approval, reconcile the returned proposal with the designer's current packet and close changed items in the source documents. The finished handoff should let a new person find what is selected, what is verified, what remains open and who must act next. That is the practical test of completeness.
Use a return form tied to the cabinet labels
Ask the recipient to mark each affected location as confirmed, exception proposed or awaiting input, with the supporting drawing or product reference. For an exception, request the changed field and its consequence rather than an unexplained substitute code.
The designer can then accept, revise or reject the proposal in the source schedule.
Close the exchange by issuing the resulting document revision, not merely by acknowledging an email. This leaves purchasing with an actual selection and gives installation a single coordinated packet rather than several competing marked-up copies.
Finish references
Pure White
Cream White
Light Warm Gray
Gray
Navy
Black
Oak Tone
Dark Walnut Tone
Design study Design references only. The finish studies do not establish actual material, color matching or availability. Compare the selected physical sample.See all finish options →
Compare appearance requirements and structural performance separately. A Premium aesthetic specification does not, by itself, purchase a higher structural duty level.
An unfinished cabinet purchase includes a separate finishing project. Compare the completed result, handling route and usable date before treating a lower cabinet invoice as savings.
An inspection report should state which pieces and which characteristics were examined. A passed sample does not certify every cabinet, and a full count is not a full performance test.
The sample shows the door frame, a separate center panel, the face frame and the cabinet box. Each component has its own place in this Shaker construction.
Shaker construction: door frame, center panel, face frame and cabinet box. The cutaway helps locate these parts; confirm each material in the specifications for the selected cabinet.
01 / Door frame
The Shaker door has rails and stiles around a separate center panel. The frame and center panel are different components; confirm their materials in the specifications for the selected cabinet.
02 / Face frame
The face frame surrounds the opening at the front of the cabinet box and sits behind the doors. The face frame, door frame and cabinet box are separate parts.
03 / Cabinet box
The sample exposes the cabinet sides, interior surfaces and layered edges. The image does not establish the wood species or material specification of a selected cabinet.