A dark vanity in a small bathroom: choose the wall and lighting with it
Keep the dark cabinet as a defined accent or extend the dark field onto the wall. Compare both complete rooms, and verify useful light independently of the paint color.
A small bathroom can keep a dark vanity without making every surrounding surface dark. The practical design choice is how far the dark field should extend: concentrated below a light top and wall, or joined to a darker wall for a more enveloping composition. Decide that distribution with the actual room finishes and lighting. A pale wall is not a substitute for useful light, and a dark cabinet does not by itself prove that the room will be too dim.
Keep the cabinet size fixed while comparing its visual weight
Begin with a vanity that already fits the room's washing and storage tasks. Use that same outline in both color schemes. Otherwise a wider cabinet may look heavier for reasons unrelated to its finish, and a smaller pale cabinet may appear to win only because it leaves more room around it.
Include the visible side, backsplash, mirror frame and neighboring tall storage. A dark front under a light top is a defined lower block. A dark side against the entrance and a matching tall cabinet extend that block upward or around the room. Do not approve the front view while leaving those larger surfaces undecided.
Benjamin Moore presents dark accents against white or off-white bathroom surfaces and discusses rich colors with suitable lighting in small rooms. Those are design possibilities, not proof that a particular cabinet color or lamp will produce a measured brightness in your bathroom.
The light-wall proposal preserves a clear lower accent
Try the dark vanity with a quiet light top, light surrounding walls and a mirror frame that does not create another large dark border. The top separates the dark cabinet from the mirror wall. A small repeated dark detail can connect the cabinet to the rest of the room without turning every outline black.
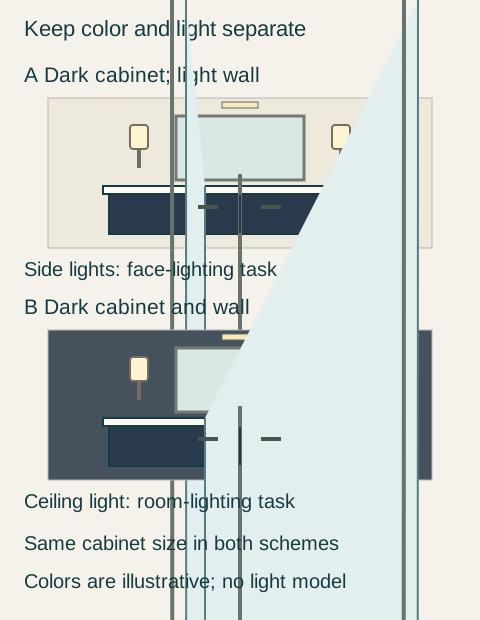
Teaching example Two original small-bathroom elevations. A keeps the dark area concentrated in the vanity below light walls and top. B extends the dark field onto the wall behind the mirror. Both show separate face lights and a ceiling light; the symbols indicate functions, not calculated light output. The cabinet size is unchanged.
Review the retained floor as part of this proposal. A dark floor and dark cabinet may read together even if the wall is pale; a patterned floor introduces its own contrasts. There is no need to replace a serviceable floor simply to reproduce a reference photograph. Compare samples with the floor that the project will actually retain.
This proposal suits an owner who wants the cabinet to remain visible as a distinct object within a lighter surrounding field. It is not a promise that the room becomes physically or perceptually larger. Keep the ordinary approach, opening clearances and usable dimensions unchanged in the design comparison.
The dark-wall proposal deliberately changes the background
The alternative extends a dark tone onto the mirror wall, with a light basin or top providing a break. The cabinet can blend more with its background instead of standing out as the sole dark object. A restrained mirror frame and quieter neighboring surfaces can keep the composition from becoming a collection of unrelated heavy borders.
Do not assume the wall and factory cabinet will match because their color names resemble each other. You may prefer related but visibly different surfaces. Review their actual samples together, including sheen and texture. A wall-paint reference is not a specification for the cabinet's coating.
An enveloping room can be an intentional preference. Judge it during the times the bathroom is used, rather than accepting or rejecting it because a photograph looks dramatic. The question is whether the owner likes that atmosphere while the room still supports the ordinary tasks.
Lighting must pass its own comparison
Keep face lighting at the basin and general room lighting as identifiable functions in both proposals. A bright mirror outline, pale tile or a white countertop cannot demonstrate that the user's face is adequately lit. Likewise, a dark finish does not tell you which fixture to buy. Have the lighting provider review the proposed fixtures in the actual arrangement and demonstrate the relevant tasks where possible.
Observe the cabinet samples vertically in the room under the intended lighting. If an area looks muddy or the mirror view is uncomfortable, identify whether the concern is the color relationship, a shadow, glare or insufficient useful light before changing every finish. Do not simply add brighter lamps until a color board looks attractive; the whole room and its users matter.
The evening-use bathroom keeps a dark cabinet and a light wall
In a hypothetical small hall bathroom, the owners retain a patterned light floor and buy a dark vanity they like. Most weekday use is under electric light. Proposal A combines it with a quiet light top, off-white walls, a slim mirror frame, separate face lights and room lighting. Proposal B retains the same cabinet, top and fixture locations but darkens the mirror wall.
They review the actual finish samples and a suitable lighting demonstration. Both proposals can support the intended tasks with the reviewed lighting; B is not rejected as technically defective. The owners simply prefer A's clearer separation between cabinet and background beside their patterned floor. They keep the dark vanity, choose the light wall and restrained frame, and retain the reviewed lighting arrangement.
The decision does not rest on a claim that white walls create light or that all small bathrooms need pale cabinets. It preserves the cabinet they wanted while assigning the surrounding surfaces and lights deliberately. Any later change to a dark tall cabinet, a heavy mirror frame or the lighting should be reviewed as a change to that complete composition.
Pure White
Cream White
Light Warm Gray
Gray
Navy
Black
Oak Tone
Dark Walnut Tone
Design study These finish studies are design references, not a list of currently orderable colors. Screens and lighting change the appearance; compare a physical sample before choosing.See all finish options →
A cabinet color that looks warm online can read differently next to your floor. Compare an identified physical sample in the positions and lighting where the cabinets will live.
The sample shows the door frame, a separate center panel, the face frame and the cabinet box. Each component has its own place in this Shaker construction.
Shaker construction: door frame, center panel, face frame and cabinet box. The cutaway helps locate these parts; confirm each material in the specifications for the selected cabinet.
01 / Door frame
The Shaker door has rails and stiles around a separate center panel. The frame and center panel are different components; confirm their materials in the specifications for the selected cabinet.
02 / Face frame
The face frame surrounds the opening at the front of the cabinet box and sits behind the doors. The face frame, door frame and cabinet box are separate parts.
03 / Cabinet box
The sample exposes the cabinet sides, interior surfaces and layered edges. The image does not establish the wood species or material specification of a selected cabinet.