

Buying cabinets
Kitchen dining or an adjoining room: planning cabinets and seating
Compare the same seated meal in both rooms, including serving, return, occupied chairs and the other use of each space. Then decide the cabinet run and whether secondary seating is worth buying.
Choose where the ordinary meal will happen
Keep daily dining in the kitchen when sharing the active room matters, the occupied table fits beside the real kitchen work and the adjoining room has another valued purpose. Move the principal meal to the adjoining room when that room can serve daily use comfortably and the kitchen gains a specific working or storage benefit worth the transfer.
Begin with the same meal and the same intended seats in each alternative. This is not initially a contest between a table and an island. A seated-table household can choose either room without changing that preference. Keeping the brief constant reveals what the location itself buys.
Furnish both rooms before adding cabinets
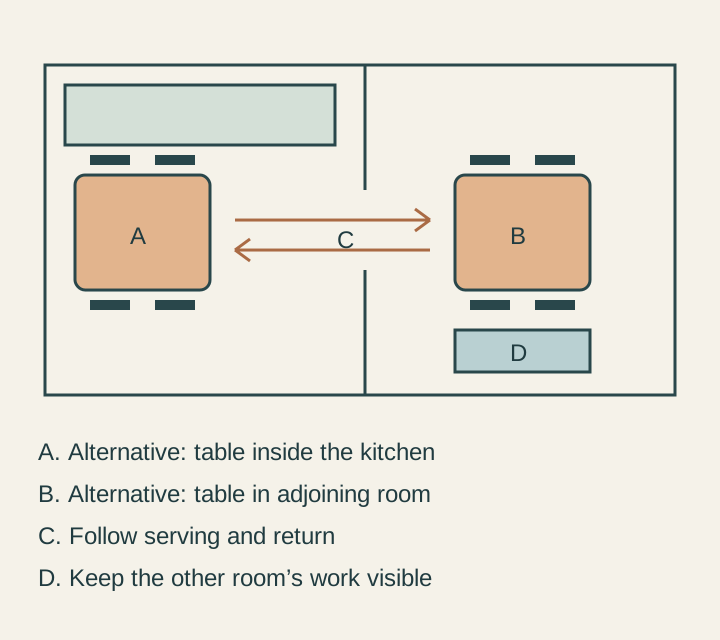
Draw the proposed daily table and chairs in the kitchen. Then furnish the adjoining room with the use it would actually retain. It might remain living, work or another agreed household space. Do not leave it empty to make kitchen dining seem to have no competing cost.
Now put the daily table in the adjoining room and show the kitchen arrangement that replaces its former occupied footprint. Add only the cabinets or working area that can actually be supported there. Removing a table does not automatically create a useful island, and a central open area may still be needed for circulation.
Compare completed rooms, not a crowded kitchen against an empty dining-room outline. A household can reasonably value the other room's current use more than another cabinet bank. Conversely, preserving an unused formal dining room while eating awkwardly in the kitchen deserves an honest explanation.
Test people sitting and people moving
Room & Board advises sizing and arranging dining furniture to allow sitting, movement and use of nearby doors or storage. Those considerations extend beyond the tabletop outline.
Reading note: Room & Board — How to design a dining room, room use and furniture fit.
Use the actual table base, chairs and regular users where practical. Mark pulled-back chairs, leaving a seat and approaching the storage needed during a meal. A tucked-in chair does not reserve the same floor area as a person who is getting up.
In the kitchen alternative, keep the cook's working position and relevant open fronts present. In the adjoining-room alternative, keep its doors, furniture and other users present. Measure each actual relationship from the finished furniture edges. Do not transfer a generic clearance from a photograph and call either arrangement verified.
Decide whether the meal should share active work
Some households want conversation with the person still preparing food. Others want a distinct place to sit while the remaining work continues. Ask about an ordinary evening, including when family members arrive at different times, rather than only a completed meal with the kitchen cleared.
Dining inside can make returning for another item direct, but it can also put occupied chairs near the work someone has not finished. Dining next door can separate the table from that immediate work while introducing a serving transfer. These are choices to test, not a rule that separate dining is formal or that kitchen dining is more social.
The room boundary can remain unchanged in this comparison. Do not silently add wall removal or a new pass-through to make the adjoining option attractive. If that alteration is genuinely wanted, price it as another project decision with its own resolved scope.
Follow the entire ordinary meal
Start with setting the table. Identify who gathers the everyday dishes, where serving vessels wait and how people reach their seats. During the meal, follow a return for a forgotten item while cooking or cleanup is still happening.
Then follow used pieces back to their actual receiving position. A location with convenient serving may still put dish return through the main preparation position. Keep that trade visible before assigning more cabinets to the newly freed floor area.
Finally, return cleaned dishes to storage. Moving their primary cabinet toward the table may help setting and retrieval while extending unloading. The answer is a deliberate assignment, perhaps a useful split of different item groups, rather than assuming every trip becomes shorter.
Do not buy a second dining place without a job
Once the principal location is selected, examine any proposed breakfast bar or small kitchen table that remains. Who uses it, when and for what? A quick drink or short visit can be a valid role. Repeating the full daily seating count in both rooms is a separate purchase that must earn its footprint.
Show the secondary seat occupied while the primary meal is being prepared. If it takes the drawer approach needed for that work, the arrangement has a real consequence. The small seat is not space-free simply because it is smaller than the principal table.
Keeping both can also mean more furniture, surface clearing and storage around two destinations. A household may want that flexibility, but should choose it rather than inherit it because every kitchen photograph includes stools.
Turn the selected location into a cabinet brief
If the table stays in the kitchen, protect its occupied state and the daily route before extending base or tall runs. Specify which cabinet faces serve preparation and which serve seated users. Avoid a drawer that can be reached only when the usual chair is vacant.
If the table moves next door, name the exact benefit in the kitchen: a confirmed preparation area, a cabinet for a retained pan group or a clearer shared route. The released floor area should not be counted as storage until a real supported assembly is drawn.
The adjoining room may need a serving cabinet or altered furniture. Include those pieces and their contents at the same time. A kitchen-only quote can hide the cost of making the new daily dining location usable.
A household makes its adjoining table genuinely everyday
In a hypothetical renovation, the existing dining room has an appropriate retained table but is mostly unused. A smaller kitchen table competes with packing weekday meals and leaves diners beside an active utensil drawer. The owners test the main meal in both rooms with the same seating brief.
The adjoining option provides a workable serving and return route through the existing opening. Everyday table pieces receive a checked nearby cabinet position, while preparation bowls remain inside the kitchen. The owners accept carrying the meal and the longer return of clean table dishes.
They remove the small kitchen table and decline stools that would recreate its conflict. The revised kitchen gains a defined preparation surface and usable drawers, not an assumed oversized island. Both rooms are furnished and priced together.
Another household may keep dining inside because the adjoining room's work is important and the occupied kitchen plan already functions well. The correct cabinet order follows that real daily location, with its complete serving, cleanup and room-use consequences included.
Sources & further reading
- Room & Board — How to design a dining room, room use and furniture fit