Choose an upper-corner door arrangement by the shelf areas it lets you use
A balanced corner front can hide awkward access. Compare how each proposed opening exposes the assigned contents and where its open panels leave the user’s hands and transfer path.
Choose an upper-corner opening by testing access to the shelf zones that will hold your dishes. The closed fronts can be symmetrical while the useful access remains uneven. Compare the actual proposed arrangements with the same contents and user position. A wider-looking opening is valuable only when the open panels, cabinet structure and counter relationship allow the intended retrieval and return.
Assign the shelf zones before comparing door appearances
Identify everyday contents, occasional pieces and any items planned for the deepest corner. Mark their positions on each relevant shelf. A corner cabinet is not a uniform box reached equally from every direction. Record which items the household expects to select without rearranging another group, and which may reasonably use a more involved access routine.
Keep the mounted position and the counter below in the comparison. The user must approach over that counter and then bring an item down to a receiving place. An attractive view into an empty upper cabinet does not establish the same view when normal worktop objects and the user’s actual position are present.
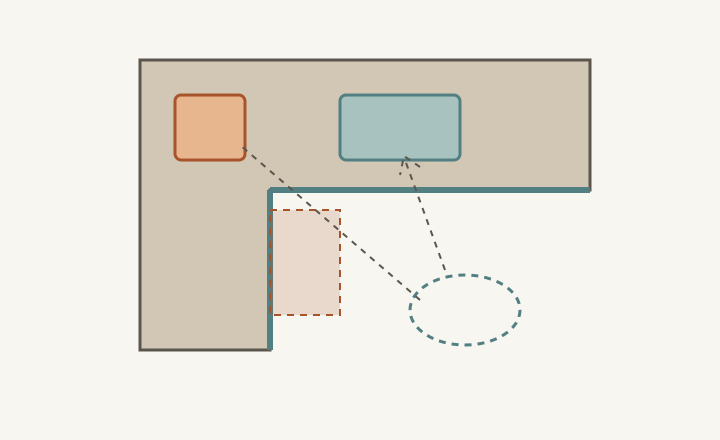
ABCD
Diagram The shaded front zone asks where the selected open panels will be. It is not a drawing of a particular door mechanism. The plan needs a vertical task check and proves no reach or clearance.
A
The near shelf group has a defined access task.
B
The deeper corner group needs its own check.
C
Open panels may occupy part of the approach or hand path.
D
Use the actual approach and transfer position.
Identify what the selected front does when it opens
For each candidate, obtain the actual front arrangement, hinges or other mechanism, required motion and open position. A diagonal face, a front wrapping around the corner and separate neighboring cabinets create different openings, but the name alone does not describe the working aperture. Include frame members and the interior that belongs to that exact cabinet.
If the selected front folds or uses connected panels, check the complete operation rather than stopping after the first panel moves. Identify where each panel rests during retrieval and whether the user can close the arrangement after returning the item. Do not infer independent panels, reversible hinges or a different folding order unless the specific product supports them.
Compare the same retrieval from every important shelf zone
Test seeing, grasping and removing the representative item, then moving it to the intended counter landing. Check near and deep groups separately. An opening can expose more of the shelf while a parked panel still occupies the position needed by the user’s hand. Seeing a label or touching a rim is not the same as controlling the item throughout its transfer.
Include the neighboring upper door if the task requires it, along with the objects normally below. Record any required order. If the front arrangement only works after clearing the counter, that preparation belongs in the decision. A door that opens conveniently in an empty display may support a different routine in a working kitchen.
Compare a daily-glass group without hiding the corner contents
In a hypothetical upper corner, daily glasses sit near an opening and serving pieces occupy the deeper area. A proposed connected front exposes the shelves, but its parked panel overlaps the position the user needs to grasp the near glasses. The front looks balanced when closed and the shelf is visible when open; the actual transfer still needs revision.
Compare a supported front arrangement, a tested reassignment of the glasses or separate neighboring cabinets with different storage allocations. If separating cabinets leaves the corner unavailable, find a real home for the serving pieces rather than removing them from the comparison. Also verify how the revised arrangement serves the deep group, not only the daily glasses that triggered the change.
Save the opening map with the selected cabinet
Record the cabinet and mechanism, full operating sequence, parked panel positions and assigned shelf groups. Add the counter landing, any temporary clearing and the return check. Retest when the front, interior or main contents change. The best choice for the household is the opening that makes its intended storage usable under real conditions, with any extra steps understood before the design is fixed.
Pure White
Cream White
Light Warm Gray
Gray
Navy
Black
Oak Tone
Dark Walnut Tone
Design study These finish studies are design references, not a list of currently orderable colors. Screens and lighting change the appearance; compare a physical sample before choosing.See all finish options →
Opening each drawer alone and opening both are different tests. Track front, box and handle movement in plan and height before deciding whether the corner needs a physical revision or an agreed sequence.
A filler can preserve room for a door and its handle to move. Define the opening needed by the cabinet contents, then test the actual front, hinge and wall relationship.
The sample shows the door frame, a separate center panel, the face frame and the cabinet box. Each component has its own place in this Shaker construction.
Shaker construction: door frame, center panel, face frame and cabinet box. The cutaway helps locate these parts; confirm each material in the specifications for the selected cabinet.
01 / Door frame
The Shaker door has rails and stiles around a separate center panel. The frame and center panel are different components; confirm their materials in the specifications for the selected cabinet.
02 / Face frame
The face frame surrounds the opening at the front of the cabinet box and sits behind the doors. The face frame, door frame and cabinet box are separate parts.
03 / Cabinet box
The sample exposes the cabinet sides, interior surfaces and layered edges. The image does not establish the wood species or material specification of a selected cabinet.