Does a corner sink release useful cabinet space on both walls?
Compare the corner sink footprint along both walls with a straight-run sink. The useful gain depends on remaining cabinet modules, the user’s standing position and the entire cleanup arrangement.
A corner sink is worth considering when it improves the usable work and cabinet arrangement on both adjoining walls. It is not automatically a space saver: the angled front can be shorter than the lengths that the complete sink base occupies along the walls. Compare the whole corner with a straight-run alternative before choosing the basin or ordering the surrounding cabinets.
Begin with the wall lengths the assembly consumes
Show the selected corner base in plan, including its actual rear footprint, front shape and adjoining fillers. Locate the bowl, faucet, countertop cutout and plumbing within that assembly. A sink marketed for a corner does not establish the shape or size of the cabinet beneath it.
BLANCO’s corner-sink page illustrates a DELTA arrangement with a central bowl and different functions to either side. The layout is an example of a purpose-shaped sink; it does not prove compatibility with an arbitrary diagonal cabinet.
For the straight-run version, show what happens to the corner it leaves behind. It might become a different storage cabinet or a deliberately unused pocket. Count that outcome as well as the sink base. Comparing a complete corner arrangement against only the width of a rectangular bowl gives a misleading result.
A remaining strip is not necessarily a useful cabinet
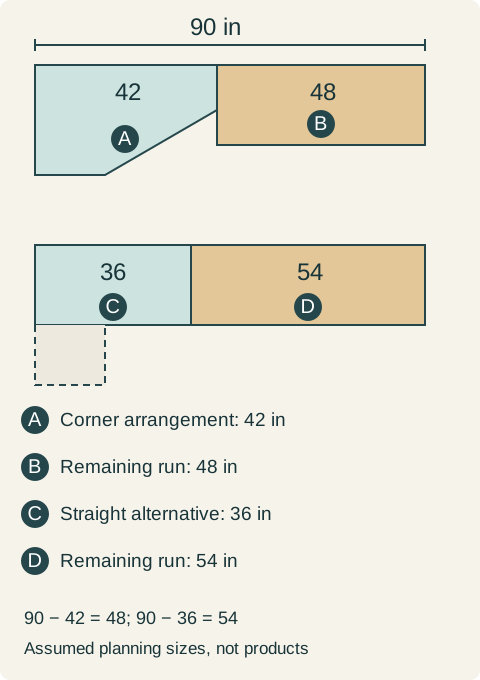
Take a hypothetical wall run of 90 inches. A proposed corner arrangement consumes 42 inches along that wall, leaving 48 inches. A straight-run sink arrangement consumes 36 inches, leaving 54 inches. These are assumed planning allocations, not the dimensions of either manufacturer’s product.
Lay out the actual drawer, dishwasher or other modules in each remaining run. A wider remainder may still fail to accept the module the household wants once the adjoining details are included. Conversely, an arrangement that preserves a continuous preparation surface could be more useful than another narrow cabinet. Do the same accounting on the return wall; do not award the gain on one side without recording its cost on the other.
Teaching example Hypothetical plan allowances along the same 90-inch wall run: a corner sink arrangement consumes 42 inches and leaves 48; a straight-run alternative consumes 36 and leaves 54. The six-inch difference is not automatically another cabinet. Return-wall occupancy and operating access still need their own plan.
Stand at the bowl, then open the cleanup equipment
Mark the user’s position at the actual front edge. With an angled sink, that position can occupy the convergence of both cabinet runs. Another person reaching either side may therefore pass through the same area. Check the intended bowl and faucet controls from there; a long diagonal behind the bowl does not necessarily provide comfortable access to a rear accessory.
Add the open dishwasher and the waste-bin operation required during cleanup. The dishwasher can be mechanically clear yet leave no workable place to stand at the sink. Include the route for a loaded dish to its receiving surface, rather than assuming that nearby locations are connected by an unobstructed move.
Below the bowl, check access through the actual front opening to drains, valves and any selected equipment. A large corner cavity can have a comparatively restricted entrance. Reserve that access before filling the remaining space with cleaning supplies.
Choose the complete arrangement that earns its footprint
In a sample proposal, the corner sink releases a visually long counter on the main wall, but the person washing occupies the spot needed to open the dishwasher on the return. The straight-run version places the sink and dishwasher along the same run and retains a usable preparation segment on the return. Its revised storage map also keeps the frequently used pans in accessible drawers. That proposal is selected even though the corner rendering initially looked more spacious.
Another room may favor the corner if the tested cleanup positions remain independent and both walls gain useful work areas. Keep the two cabinet schedules alongside the plans. The purchase is justified by the working arrangement, not by calling the corner previously wasted space.
Pure White
Cream White
Light Warm Gray
Gray
Navy
Black
Oak Tone
Dark Walnut Tone
Design study These finish studies are design references, not a list of currently orderable colors. Screens and lighting change the appearance; compare a physical sample before choosing.See all finish options →
A dishwasher can open on its own yet block the storage used while unloading. Check the door, neighboring fronts, rack positions and actual unloading sequence before fixing the corner layout.
The sample shows the door frame, a separate center panel, the face frame and the cabinet box. Each component has its own place in this Shaker construction.
Shaker construction: door frame, center panel, face frame and cabinet box. The cutaway helps locate these parts; confirm each material in the specifications for the selected cabinet.
01 / Door frame
The Shaker door has rails and stiles around a separate center panel. The frame and center panel are different components; confirm their materials in the specifications for the selected cabinet.
02 / Face frame
The face frame surrounds the opening at the front of the cabinet box and sits behind the doors. The face frame, door frame and cabinet box are separate parts.
03 / Cabinet box
The sample exposes the cabinet sides, interior surfaces and layered edges. The image does not establish the wood species or material specification of a selected cabinet.