Corner basin and vanity: test the diagonal approach before buying the cabinet
A corner-facing sink can release wall length but changes the standing position and the shape of storage below. Compare the occupied room, not just the fixture tucked into the corner.
A corner-facing basin can be useful when a straight vanity consumes valuable wall space, but it moves the user's approach toward the room's diagonal. The proposed cabinet must work with that approach and with the actual basin mounting. Do not select a triangular cupboard simply because it appears to fit under a corner sink. Compare washing, opening the cabinet and removing stored items before deciding that the corner arrangement saves useful space.
A corner basin does not establish a cabinet pairing
The installation document linked to Kingston's Minim corner basin describes wall mounting, including mounting positions on the adjacent walls. That is evidence of the basin's intended installation relationship. It is not a specification for a cabinet underneath, and an added storage unit does not replace the required mounting arrangement.
If a cupboard is proposed below an independently mounted basin, show the separation and the access needed around its drain and connections. If the design instead uses a basin supported by a cabinet and top, obtain the documented combination for that arrangement. Similar outlines do not make those installation types interchangeable. Keep the selected basin, cabinet and responsibility for their interface explicit in the inquiry.
Measure the occupied corner rather than a misleading width
A corner plan has several useful dimensions: the distance it occupies along each wall, its projection toward the room and the front opening through which storage is reached. These are not interchangeable with a straight cabinet's advertised width. Trace the complete top and basin outline, including any front projection beyond the cupboard, before comparing alternatives.
Add a standing position oriented toward the basin. Then add the cabinet door's opening and the place the user needs to stand while retrieving the intended objects. Space that looks empty in an unoccupied floor plan may be exactly where the person or open door goes. A favorable fixture footprint alone does not establish an available passage past someone washing.
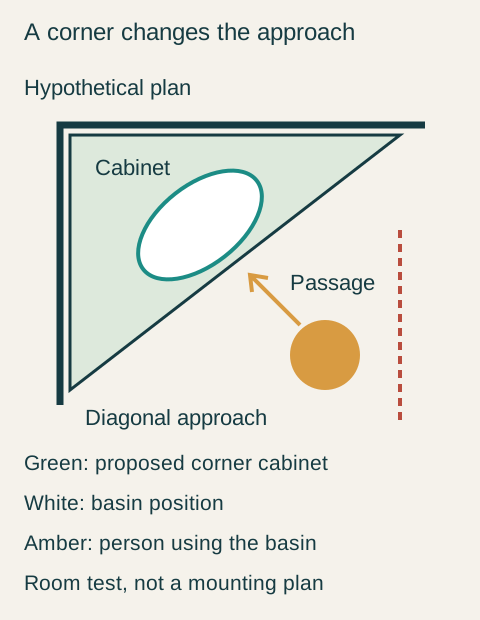
Teaching example Hypothetical corner-facing layout: green is the proposed cabinet footprint, white the basin, and amber the user approaching diagonally. The red dashed line represents the nearby passage to test. This is a room-use diagram, not the Kingston basin dimensions or a cabinet approved to support it.
Triangular volume is not rectangular storage
A tapered corner compartment may have generous area at one part and little useful width elsewhere. Test the actual supply tray through the opening and at its intended position, with the plumbing included. A rectangular basket cannot use every pointed region shown in the plan. Do not turn total footprint into an equivalent drawer capacity without checking its shape and access.
Consider the rear point as well as the front. A small bottle that fits deep in the corner may require other items to be removed before it can be reached. That can be acceptable for an occasional reserve, but it is a different job from a daily organizer. Give those regions realistic assignments rather than treating every available patch as equally convenient storage.
Compare a room that ultimately keeps a straight vanity
In a hypothetical compact bathroom, the owner considers a corner basin to free a stretch of wall near the entry. A coordinated corner cupboard is proposed for daily supplies. The owner initially likes how little straight wall it occupies. A mockup then includes the diagonal standing position, the cupboard opening and the loaded daily tray.
During that trial, the user moves into the entry route to retrieve the tray. The tray fits inside the compartment but must turn on its way out, making that movement more intrusive. The alternative is a shorter, straight shallow vanity along the same wall. Its reviewed basin arrangement provides enough washing room, and the daily group comes straight out from a confirmed compartment without the same diagonal movement into the entry.
The owner chooses the straight vanity and assigns reserve towels to existing storage elsewhere. The corner scheme is rejected because its occupied use defeated the apparent space saving. The decision does not claim that a corner basin is inherently impractical; a room with a clear diagonal approach and a modest storage need could favor it.
Finish the room around the selected orientation
Locate the mirror and everyday landing area from the actual washing position. A mirror on an adjacent flat wall may require a different viewing direction from the basin. Test that relationship instead of assuming any wall space freed by the corner fixture can serve every function. Include the soap and the objects normally held while opening the cupboard.
Check the finished corner and have its mounting and service conditions reviewed before ordering. Keep the selected basin type, cupboard outline, user position, opening movement and usable compartments on the same drawing. A successful corner choice saves space where the household needs it while preserving the actions that make the cabinet useful.
Pure White
Cream White
Light Warm Gray
Gray
Navy
Black
Oak Tone
Dark Walnut Tone
Design study These finish studies are design references, not a list of currently orderable colors. Screens and lighting change the appearance; compare a physical sample before choosing.See all finish options →
Compare the vanity front with the end of the return wall, then test approach, storage access and the side detail before choosing a recessed or projecting position.
Outside dimensions show whether a sink fits the room. The usable bowl, faucet position and soap-to-towel movement show whether it works for handwashing.
The sample shows the door frame, a separate center panel, the face frame and the cabinet box. Each component has its own place in this Shaker construction.
Shaker construction: door frame, center panel, face frame and cabinet box. The cutaway helps locate these parts; confirm each material in the specifications for the selected cabinet.
01 / Door frame
The Shaker door has rails and stiles around a separate center panel. The frame and center panel are different components; confirm their materials in the specifications for the selected cabinet.
02 / Face frame
The face frame surrounds the opening at the front of the cabinet box and sits behind the doors. The face frame, door frame and cabinet box are separate parts.
03 / Cabinet box
The sample exposes the cabinet sides, interior surfaces and layered edges. The image does not establish the wood species or material specification of a selected cabinet.