A ceramic cooker cabinet needs a support arrangement, not just a round hole
For a ceramic cooker built into an outdoor run, compare the complete supporting cabinet with a separate cooker stand and storage. A countertop opening does not specify what holds the appliance below.
A ceramic cooker can look neatly integrated into an outdoor counter while hiding the most important part of the purchase: what supports it underneath. The order needs a complete appliance-and-support arrangement. A round opening in an ordinary cabinet top is not enough information to price, build or approve that arrangement.
Start below the cooker
For the Large EGG, Big Green Egg describes a Table Nest that creates an air gap under the cooker. The low-profile Table Nest must be used within a table, island or other surround; it is not a freestanding support. Its presence does not remove the manufacturer's heat-transfer precautions.
Those requirements describe different jobs. The raised base provides the specified relationship beneath the cooker. The enclosing structure and the structure below that base must also be appropriate for the selected installation. Buying the small support accessory does not turn an arbitrary storage shelf into an appliance platform.
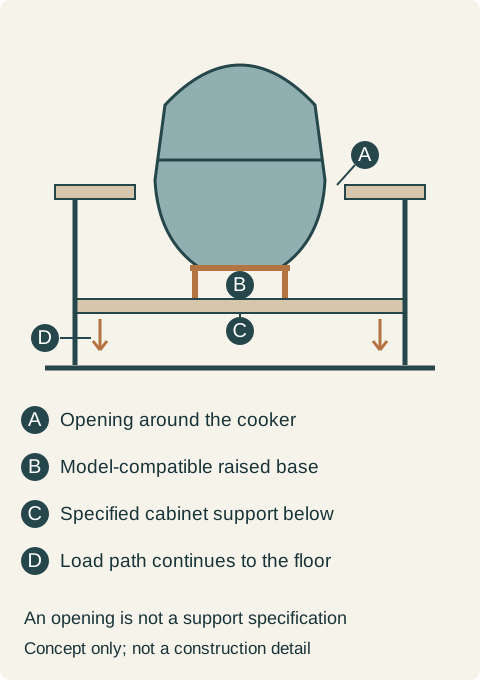
Draw the proposed arrangement in section. Identify the cooker, its specified base, the surface carrying that base and the cabinet structure beneath it. The support must continue through the cabinet to its installed bearing points. A drawing that stops at a circle in the countertop has left that chain undescribed. This is a request for a coordinated design, not a calculation of permissible loads.
Do not assume the countertop should suspend the ceramic body because the rim happens to overlap the opening. The appliance manufacturer's arrangement governs. Likewise, a support detail for a different built-in gas grill cannot be transferred solely because both appliances occupy an outdoor cabinet.
A purpose-built cabinet buys a different structure
Danver identifies additional built-in support in its Ceramic Smoker Egg Cabinets. That is evidence of a dedicated cabinet category, not confirmation that every cooker fits it or that its generic description approves a particular Big Green Egg combination.
Compare an appliance cabinet with an ordinary cabinet at the same level of detail. The important difference may be inside, where a photograph of matching doors shows nothing. Establish what support is included, what appliance information the cabinet maker requires, and whether the supplied configuration is accepted for the exact cooker and base.
Keep storage capacity out of that comparison until the support arrangement is established. A front drawn as a door does not promise a usable shelf behind it. The cooker body, supporting structure and operating access may already occupy the space. Label actual usable storage separately so a quote cannot appear more generous by counting the appliance cavity twice.
Teaching example Conceptual section: cooker, model-compatible raised base and specified supporting cabinet form a coordinated arrangement. The circle in the top only describes an opening. Arrows indicate a bottom-supported load path, not a structural design. No dimensions or installation approval.
The base and surrounding counter determine the working height together
Raising or lowering the support changes the cooker's position relative to the adjacent worktop. Choosing a pleasing counter height first does not establish where the cooking surface, handle or lower access opening will end up. Review those relationships with the exact appliance drawing and the household's use in mind.
Trace the lid's opening path and the access required by the cooker instructions. A tall backsplash immediately behind a compact plan symbol can obstruct a moving lid. A decorative front or proposed storage bin can conceal an access point lower down. These are reasons to select the complete appliance location before approving nearby cabinetry, not reasons to invent general clearance numbers.
The cabinet may also be easier to service if a defined part can be opened or removed. Identify that provision before adding decorative panels. Do not assume a heavy cooker will simply be lifted out whenever anything below needs attention; the actual removal method and responsibilities belong with the supplied installation arrangement.
When separate storage is the better purchase
Consider an outdoor project whose first sketch shows a cooker sunk into a normal base cabinet, with a drawer underneath and uninterrupted doors across the run. The complete support proposal would remove the advertised drawer space and require a different cabinet. The owner values accessible serving storage more than a continuous line of fronts.
The revised plan keeps the cooker in a manufacturer-specified freestanding system, selected for that model, and places a separate serving cabinet at a permitted location. The low-profile Table Nest is not used by itself. The owner buys the storage actually needed and accepts the visible separation between cooker and cabinet. That decision avoids paying for an integrated appearance while expecting a drawer that the complete assembly cannot supply.
Integration can still make sense when a purpose-built cabinet, its support and the appliance requirements have been coordinated from the start. Compare the finished arrangement, including any lost storage, with the separate system. The cheaper-looking cabinet box is not the cheaper equivalent if its required structure has yet to be included.
Keep the approval tied to the complete arrangement
Name the cooker size and version, specified base, cabinet configuration and supporting details together in the order. If any one changes, revisit the affected combination rather than carrying over approval from an earlier drawing. Cabinet material alone does not establish appliance compatibility.
Location, surrounding materials and ongoing care still follow the selected manufacturer's instructions. An air gap is not a promise that any surface underneath will remain unaffected by heat. The purchasing goal is a complete, supported arrangement with honest storage capacity, not a countertop cutout that leaves the difficult decisions to installation day.
Pure White
Cream White
Light Warm Gray
Gray
Navy
Black
Oak Tone
Dark Walnut Tone
Design study These finish studies are design references, not a list of currently orderable colors. Screens and lighting change the appearance; compare a physical sample before choosing.See all finish options →
A painted door, a wood-grain side and a plywood cabinet box can belong to the same cabinet. Here is how to read those parts, what the sample photos actually show, and which details to put on a quote.
A short route to the patio still needs a workable door and a place to set things down. Plan tray access, final assembly and the return of used dishes together.
A plywood bond label addresses a particular panel and exposure classification. It does not establish the moisture performance of the finish, joints, hardware or complete cabinet.
The sample shows the door frame, a separate center panel, the face frame and the cabinet box. Each component has its own place in this Shaker construction.
Shaker construction: door frame, center panel, face frame and cabinet box. The cutaway helps locate these parts; confirm each material in the specifications for the selected cabinet.
01 / Door frame
The Shaker door has rails and stiles around a separate center panel. The frame and center panel are different components; confirm their materials in the specifications for the selected cabinet.
02 / Face frame
The face frame surrounds the opening at the front of the cabinet box and sits behind the doors. The face frame, door frame and cabinet box are separate parts.
03 / Cabinet box
The sample exposes the cabinet sides, interior surfaces and layered edges. The image does not establish the wood species or material specification of a selected cabinet.