Can a ceiling drying rack share a laundry wall with upper cabinets?
Draw the lowered loading position and the raised rack with clothes still hanging. An empty frame stored near the ceiling does not prove that cabinets or circulation below will remain usable.
A ceiling drying rack can share a laundry room with upper cabinets only when their full working spaces are compatible. Draw the rack lowered for loading, moving through its travel and raised with the actual garments still attached. The thin empty frame near the ceiling is the least demanding state, so it is a poor starting point for deciding how much cabinetry fits beneath it.
The raised laundry still has a lower edge
The rack's support height and the bottom of a garment are different levels. Raising the frame does not fold the garment into it. A long item may remain in a passage or in front of a cabinet door after the frame reaches its highest permitted position. Compare the loaded outline rather than relying on the claim that the system stores overhead.
Foxydry's manual Mini model illustrates this type of system: the manufacturer describes a ceiling rack that lowers through a limited descent and requires its specified ceiling attachment. It is distinct from the manufacturer's electrically powered models. For cabinet planning, the relevant point is the moving complete rack, whose range and support arrangement must be established for the selected installation.
Do not assume that a high ceiling automatically improves access. A limited descent may leave the lowest loading position too high for the intended user. Conversely, a lower ceiling can bring raised garments into the room's working space. Verify both end positions from the actual mounting arrangement, including the control location and the documented way it is used and secured.
Subtract the garment drop, not only the frame depth
Consider an explicitly hypothetical room with a ceiling 108 inches above the floor. The raised garment support sits 12 inches below that ceiling, putting it at 96 inches. A tested garment drops 54 inches from its support, so its hem remains at 42 inches above the floor. These are example measurements, not Foxydry dimensions or a headroom standard.
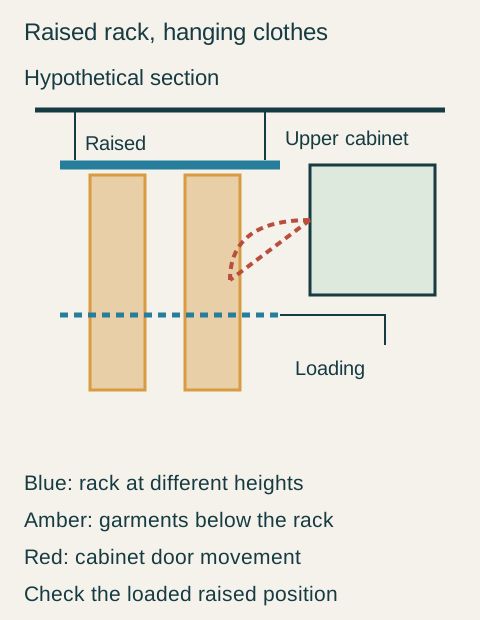
Teaching example Hypothetical section: the blue rack is raised and the dashed blue line shows a lower loading position. Amber garments still hang below the raised rack. The green upper cabinet and its red door movement share part of this volume in the rejected layout. The diagram is not a Foxydry installation or a support design.
The clothes in that example plainly do not disappear into the ceiling area. If the plan places them over the normal path through the room, raising the frame does not make that path available as drawn. Shorter garments or another location can change the result, but the actual routine must support that change; the cabinet order should not rely on a permanent promise to dry different clothes.
Cabinet doors can intersect the loaded rack
Show upper cabinets as volumes with doors, not only rectangles on an elevation. Their doors may open into a raised garment, while a projecting cabinet corner may obstruct the rack during lowering. Checking the bare frame against the closed cabinet misses both situations. Include suitable clearance for the actual clothing movement as assessed for the project.
Also check how the user reaches all the drying bars at the loading position. A counter or base cabinet can prevent the person from approaching one side even if the rack can physically descend. The full arrangement needs to support loading, unloading and the room's other necessary activities with the rack in normal use.
Shorten the upper run at the verified drying position
In the hypothetical room, the first proposal centers the rack over the through-route and continues upper cabinets beside its travel. The garment calculation rejects the route location, while the door overlay reveals a second conflict. Merely mounting the rack higher cannot fix either issue within the selected system's verified positions.
The designer moves the complete drying zone over an available loading area outside the necessary through-route and ends the upper-cabinet run before that zone. A full-size layout trial with the intended garments confirms accessible loading and a usable raised position. The installer confirms the selected attachment and controls independently of the cabinets.
The owner buys the shorter upper run because the ceiling rack serves a regular air-drying task under the garments' care instructions. Its lost cabinet capacity is measured against the contents actually planned for that wall, not hidden behind a promise that overhead equipment uses no room. The final drawing retains the loaded raised outline so a later cabinet extension cannot silently occupy it.
Pure White
Cream White
Light Warm Gray
Gray
Navy
Black
Oak Tone
Dark Walnut Tone
Design study These finish studies are design references, not a list of currently orderable colors. Screens and lighting change the appearance; compare a physical sample before choosing.See all finish options →
A rod may fit between cabinets while sleeves, hangers and long hems do not. Plan the occupied space and the movement needed to hang and remove garments.
The sample shows the door frame, a separate center panel, the face frame and the cabinet box. Each component has its own place in this Shaker construction.
Shaker construction: door frame, center panel, face frame and cabinet box. The cutaway helps locate these parts; confirm each material in the specifications for the selected cabinet.
01 / Door frame
The Shaker door has rails and stiles around a separate center panel. The frame and center panel are different components; confirm their materials in the specifications for the selected cabinet.
02 / Face frame
The face frame surrounds the opening at the front of the cabinet box and sits behind the doors. The face frame, door frame and cabinet box are separate parts.
03 / Cabinet box
The sample exposes the cabinet sides, interior surfaces and layered edges. The image does not establish the wood species or material specification of a selected cabinet.