A suitable cabinet storage area must remain suitable for the time the goods will actually stay there. An indoor address alone does not answer that question. Review the product's storage guidance, the room's current condition and the renovation activities expected around it. Then plan how the cabinets can be inspected and retrieved without repeated handling. The best candidate is not necessarily the largest empty space; it is the space whose conditions and access you can manage.
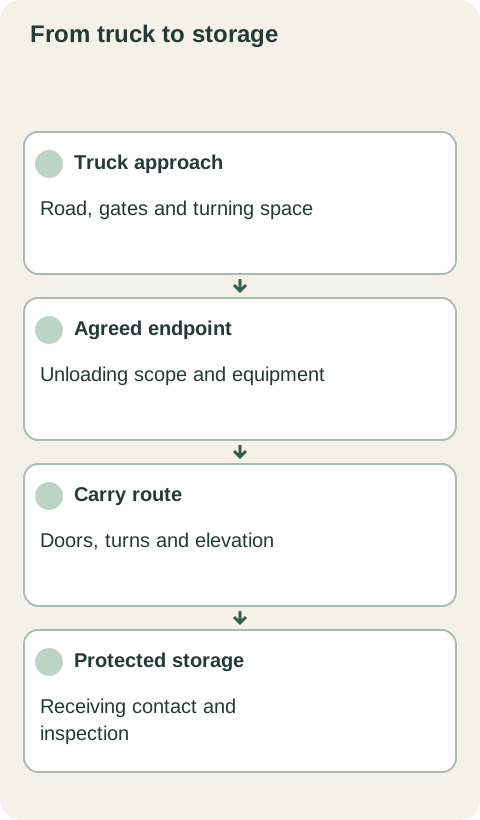
Diagram The receiving location needs suitable conditions and continuing access; this diagram provides no environmental limits or stacking ratings.
Check the environment rather than the room name
Ask whether the area is enclosed, dry and served by the environmental controls used for the building. Look for evidence of water entry, damp surfaces or ongoing work that could change the conditions. A garage, basement or spare room can differ substantially from another space with the same name. Do not approve or reject the location solely from that label.
KraftMaid recommends clean, dry, secure storage in conditioned indoor space to protect cabinets from moisture and temperature extremes. Apply your own product's instructions when determining acceptable conditions; this example does not supply a universal temperature, humidity range or waiting period. If those details are needed, obtain them from the actual supplier.
Review the renovation schedule with the contractor. Will nearby wet work, dust-producing work, an open exterior wall or a shutdown of the building's conditioning change the storage area? A room that is appropriate on delivery day may not remain so throughout the delay. Identify who will tell the buyer if the planned conditions change after the goods arrive.
Ask how the space will be kept separate from those activities and whether another location is needed before work begins. Packaging should not be treated as a substitute for a suitable environment. If the space cannot meet the product guidance, discuss another receiving arrangement instead of relying on extra wrapping to make the location acceptable.
Leave access for inspection and identification
Provide room to read labels and carry out the agreed receiving inspection without repeatedly relocating the entire shipment. Keep the route to the cartons usable, and confirm how the installer or receiver can reach an item that needs review. Storage that hides every label behind other goods makes it difficult to tell whether a required component is present or still pending.
Retain the product's protective materials as appropriate after inspection and keep the inspected item associated with its carton and order identity. Ask for product-specific instructions before changing the support or orientation of a long panel or unusual package. The purpose of arranging access is to reduce unnecessary handling, not to improvise a stacking plan or use finished cabinet surfaces as temporary workbenches.
Test the proposed location against a realistic change
Imagine a finished spare room is selected because it is clean and away from traffic. During renovation, the contractor plans to disconnect the conditioning serving that part of the house and keep nearby openings exposed. The room's original description no longer captures its future conditions. Resolve that planned change before deciding that the cabinets can remain there until installation.
In another project, the environment may remain appropriate but other deliveries are expected to occupy the same room. Ask where those goods will go and whether cabinet inspection and retrieval will remain possible. This is a scheduling and access question as well as a space question; approval of an empty room should not depend on the assumption that it will stay empty around the shipment.
Recheck when the storage period or conditions change
Assign a person to monitor the area for visible changes and keep a record of issues, moves or interruptions in the planned environment. Where the supplier specifies environmental measurements, use its requirements and a suitable method rather than adopting an unsupported universal target. A casual impression that the room feels comfortable does not replace a condition the product instructions specifically require.
Before installation, review any reported moisture exposure, packaging damage or change of location with the supplier or installer as appropriate. Do not assume time spent indoors has corrected an earlier problem. Temporary storage is a managed stage of the project: appropriate conditions, protected identifiable goods and usable access should persist until the cabinets move to the next step.
Pure White
Cream White
Light Warm Gray
Gray
Navy
Black
Oak Tone
Dark Walnut Tone
Design study These finish studies are design references, not a list of currently orderable colors. Screens and lighting change the appearance; compare a physical sample before choosing.See all finish options →
The sample shows the door frame, a separate center panel, the face frame and the cabinet box. Each component has its own place in this Shaker construction.
Shaker construction: door frame, center panel, face frame and cabinet box. The cutaway helps locate these parts; confirm each material in the specifications for the selected cabinet.
01 / Door frame
The Shaker door has rails and stiles around a separate center panel. The frame and center panel are different components; confirm their materials in the specifications for the selected cabinet.
02 / Face frame
The face frame surrounds the opening at the front of the cabinet box and sits behind the doors. The face frame, door frame and cabinet box are separate parts.
03 / Cabinet box
The sample exposes the cabinet sides, interior surfaces and layered edges. The image does not establish the wood species or material specification of a selected cabinet.