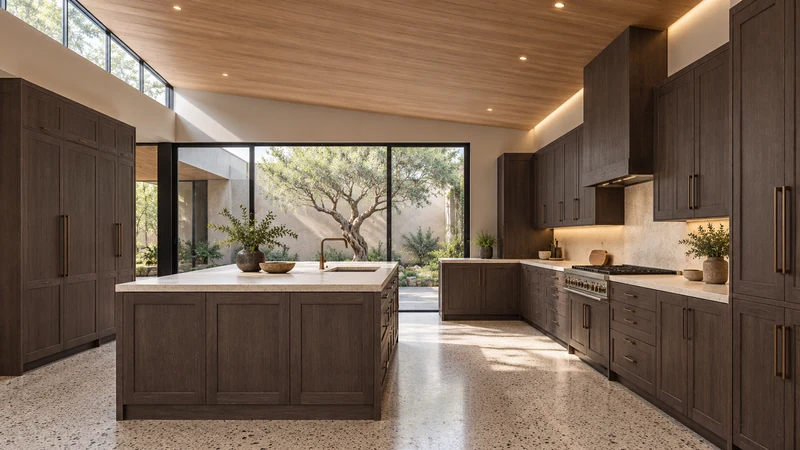
A kitchen rendering can help you decide whether you like a cabinet arrangement, a contrast between finishes or the position of a tall cabinet. It cannot establish the construction, usable storage or availability of the cabinets shown. Treat the image as the beginning of a conversation. Before ordering, connect each feature you want with an identifiable cabinet, a drawing and a written description of what is included.
Ask what kind of image you are viewing
Look for a caption identifying a design study, a product photograph or a completed project. Those descriptions answer different questions. A design study explores an arrangement. A product photograph shows a particular visible item. A project photograph documents a room at the time it was photographed, but may include items supplied by several businesses. None of those categories automatically gives you the full cabinet specification.
Do not try to settle the question by inspecting a reflection or an unusually smooth surface. A photograph may have been edited, and a rendering may look convincing. Ask the publisher what the picture represents and which products, if any, it identifies. If that connection is missing, retain the image as a visual reference rather than treating it as a catalog entry.
Design study This usaKT.com design study is useful for discussing dark cabinetry, tall storage and the island arrangement. It does not identify orderable cabinet sizes or prove the species, interior construction or price.
Name the feature you actually want
Instead of requesting “this exact kitchen,” mark the parts that matter to you. You might want the quiet line of the tall doors, drawers near the range or an island that looks like a substantial piece of furniture. Separate those preferences from the stone, windows, ceiling and landscaping. Otherwise, the room atmosphere can dominate a cabinet decision even though most of that atmosphere is outside the cabinet order.
Describe the visible relationship as well as the color. A dark island against a pale floor is different from dark cabinets in a room with little daylight. A narrow view can hide the cabinet ends and make the aisle appear more open. Use another viewpoint or a plan to investigate the arrangement; do not estimate aisle width from perspective.
Follow one feature from image to cabinet list
Imagine that the island in a reference image appears to have a generous row of drawers. The appealing feature is easy access to cookware. The next step is to find out which fronts are working drawers, what lies behind them and how the interior is divided. A symmetrical front can include a fixed panel, and an appliance or support arrangement can change the usable volume. Ask for the selected island elevation and interior layout together.
Then place the cookware you expect to store against the actual usable dimensions. If the proposed island uses door cabinets instead, decide whether shelves or an approved rollout arrangement would meet the same need. You can preserve the storage goal without pretending that an attractive picture already specifies the solution. Any example dimensions should come from the selected products and your measured items.
Request views that answer the unanswered questions
A room image rarely shows the inside of a drawer, the exposed cabinet end or the junction between a filler and a wall. Request close product views for those details. Use plan and elevation drawings to coordinate openings and cabinet positions. Use written component information for materials. A larger copy of the same room picture will not answer a question about a hidden drawer box.
Finish selection needs its own check. Compare a physical sample under the lighting where the cabinets will be used. An on-screen wood pattern can guide your preference for a broad grain appearance, but it cannot guarantee the appearance of a delivered door. Keep the finish reference separate from the evidence used to approve dimensions and construction.
Turn the image into a useful design brief
Save the reference with a short note naming the cabinet features you want, the room features you are not buying and the details still unresolved. Pair it with your room measurements and the selected product drawings. The result gives a designer something actionable: a visual direction with a checkable cabinet arrangement. The finish studies below offer further appearance comparisons; they are not a list of confirmed orderable products.
Pure White
Cream White
Light Warm Gray
Gray
Navy
Black
Oak Tone
Dark Walnut Tone
Design study These finish studies are design references, not a list of currently orderable colors. Screens and lighting change the appearance; compare a physical sample before choosing.See all finish options →
The sample shows the door frame, a separate center panel, the face frame and the cabinet box. Each component has its own place in this Shaker construction.
Shaker construction: door frame, center panel, face frame and cabinet box. The cutaway helps locate these parts; confirm each material in the specifications for the selected cabinet.
01 / Door frame
The Shaker door has rails and stiles around a separate center panel. The frame and center panel are different components; confirm their materials in the specifications for the selected cabinet.
02 / Face frame
The face frame surrounds the opening at the front of the cabinet box and sits behind the doors. The face frame, door frame and cabinet box are separate parts.
03 / Cabinet box
The sample exposes the cabinet sides, interior surfaces and layered edges. The image does not establish the wood species or material specification of a selected cabinet.