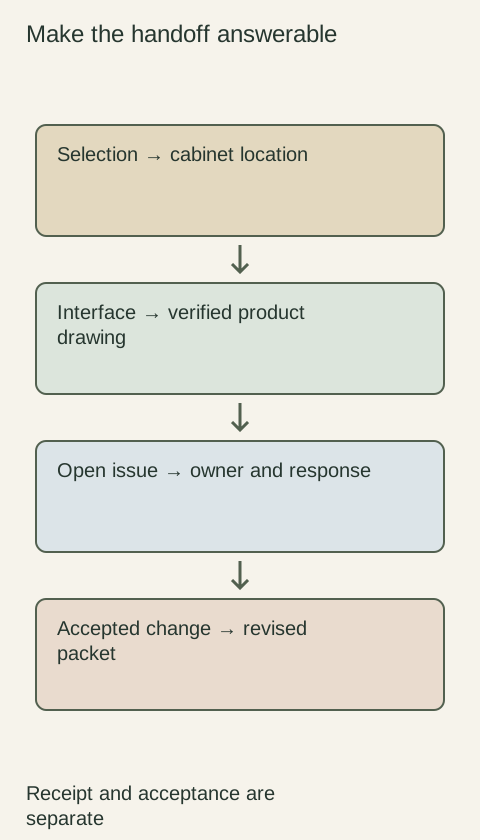
When a cabinet designer is not visiting the site, assign field verification explicitly instead of assuming a drawing has already confirmed existing conditions. Identify which dimensions and observations the design depends on, who will check them and how the results will be returned. Photographs, measurements and calculations serve different purposes. A useful handoff keeps their relationship clear and shows which purchasing decisions still depend on information from the site.
Diagram Label observed conditions, design calculations and unresolved field questions separately before the order uses them.
Identify the conditions the design has assumed
Ask the designer to mark the dimensions, surfaces and existing components that require confirmation for the proposed products. Separate information supplied by the owner from information verified by someone on site. A value copied from an old plan should remain identified as such until the relevant condition has been checked. A clean drawing does not make an inherited dimension current.
Eagle Woodworking distinguishes its review of submitted order details from confirmation of project measurements and fit. That distinction matters in remote coordination: someone checking a product form cannot infer all the physical conditions behind it. Identify the actual field-checking arrangement for your project rather than assuming supplier or designer review includes a site visit.
Use marked drawing locations and specify the endpoints and surfaces involved. State whether the information describes the current exposed condition or the intended finished condition. If work will add or remove material, record that assumption separately. The person measuring should not have to guess which future surface the designer intended as the reference.
Keep observed dimensions distinct from calculated product sizes. An opening measurement is information about the site; the finished cabinet component size may depend on the selected construction and required application. Let the person responsible for that calculation make and record it. A remote handoff becomes unreliable when a field note silently includes an allowance that the designer then applies again.
Assign a practical field record, not just a photo request
Name the person who will check the site and provide the marked questions before the visit. Ask for dimensions with units, observation date and photographs that show context and the relevant details. Identify areas that cannot be accessed or conditions hidden by existing work. Those limits should remain visible rather than being filled with assumptions after the visit.
Photographs help explain relationships and identify features, but a casual image does not establish exact size, level or concealed support. Ask for the appropriate additional check when those conditions affect the purchase. If the person collecting information cannot confidently make it, leave the item unresolved and arrange suitable help rather than converting an uncertain observation into a confirmed specification.
Reconcile returned information with the drawing
Have the designer mark how the field results affect the proposed product or selection. Return unclear readings for clarification and preserve the original observation alongside any resulting calculation. If the field record and drawing disagree, identify which condition changed or which assumption was incorrect. Do not resolve the mismatch by choosing whichever value permits the preferred cabinet to remain.
Imagine the initial measurements describe an unfinished wall, while later work adds a finished surface before cabinets arrive. Reusing the old measurement without noting that change can misstate the available space. The handoff should identify the intended surface, verify the resulting condition when needed and update the affected selection before it is treated as ready to order.
Show what is ready and what still depends on the site
Record the field information received, the drawing revision using it and any questions still open. Identify the affected components rather than applying a vague checked label to the whole project. When part of the work can proceed independently, make that boundary clear to the people preparing the order. Unresolved information should not disappear because another area was verified.
Recheck the relevant record when site work or product choices change after the visit. Send the update to the designer and purchasing contact, then confirm which revised information will be used. Remote design can be supported by a disciplined field handoff, but a completed conversation does not prove every condition was measured. The record should make that distinction easy to see before purchasing relies on it.
Pure White
Cream White
Light Warm Gray
Gray
Navy
Black
Oak Tone
Dark Walnut Tone
Design study These finish studies are design references, not a list of currently orderable colors. Screens and lighting change the appearance; compare a physical sample before choosing.See all finish options →
Translate the design into identifiable products, details and responsibilities. A useful handoff lets another professional price and build the intended arrangement without reconstructing private conversations.
The sample shows the door frame, a separate center panel, the face frame and the cabinet box. Each component has its own place in this Shaker construction.
Shaker construction: door frame, center panel, face frame and cabinet box. The cutaway helps locate these parts; confirm each material in the specifications for the selected cabinet.
01 / Door frame
The Shaker door has rails and stiles around a separate center panel. The frame and center panel are different components; confirm their materials in the specifications for the selected cabinet.
02 / Face frame
The face frame surrounds the opening at the front of the cabinet box and sits behind the doors. The face frame, door frame and cabinet box are separate parts.
03 / Cabinet box
The sample exposes the cabinet sides, interior surfaces and layered edges. The image does not establish the wood species or material specification of a selected cabinet.