When the cabinet plan, elevation and schedule disagree
Build a discrepancy record that shows each interpretation, the decision needed and every document that must change before the affected cabinet order is released.
When cabinet documents disagree, stop the affected purchasing decision and describe the conflict precisely. Do not choose whichever drawing looks more detailed, has the newest file timestamp or produces the easiest subtotal. Find out which requirement the project team intends to retain, obtain the responsible decision and update the affected source documents. A clear discrepancy record allows unaffected work to continue without hiding the unresolved selection.
Distinguish disagreement from missing information
A missing dimension is an information gap. Different dimensions for the same defined object are a conflict. Those situations need different questions. For a gap, request the missing value and its measurement basis. For a conflict, state both values, their sources and what changes if either is used. “Please confirm cabinets” asks the recipient to repeat the entire review; a targeted question lets them address the actual obstacle to ordering.
First confirm that the views describe the same object and reference points. An overall run dimension, the cabinet-box width and a finished assembly width can legitimately differ. Mark the endpoints on a small extract of each view. Identify included panels, fillers or spaces without assuming their sizes. If the apparent disagreement disappears when the endpoints are aligned, preserve that explanation in the drawing note so another reviewer does not reopen the same issue.
A matching overall width can still hide incompatible orders
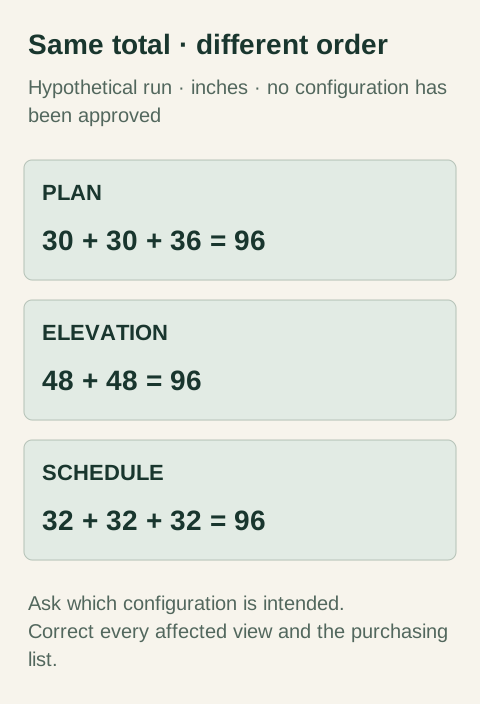
Diagram Hypothetical dimensions in inches. Equal overall totals do not establish equal cabinet configurations.
Consider a hypothetical run with an overall width of 96 inches. The plan shows cabinets of 30, 30 and 36 inches. The elevation shows 2 cabinets of 48 inches each. The schedule lists 3 cabinets of 32 inches each. Every interpretation adds up to 96 inches. That arithmetic does not identify the intended cabinet count, front arrangement or storage. These invented dimensions illustrate document conflict; they are not available usaKT.com cabinet sizes.
The question should identify the competing arrangements, not merely ask whether the overall width is correct. Ask which cabinet configuration is intended at the named run, whether the other views should be revised and which product documentation will support it. Keep appliance and adjacent-part implications visible. A decision changing the front arrangement may leave the overall run length unchanged while changing hardware, internal accessories and the purchasing list.
Give the discrepancy a readable record
Record the room and cabinet labels, the sheet or schedule references, their revision identifiers and a concise description of the conflicting requirements. Add the decision owner, the purchasing action that is held and the particular evidence needed to close it. Attach marked extracts, but retain the complete documents too. A cropped image can hide a note or legend that changes its meaning.
Write the practical consequence in plain language. “The plan and elevation describe different drawer arrangements, so the affected order code cannot be selected” is useful. “Conflict noted” is not. If the estimator has used an assumption, identify it as an assumption with a clear pricing boundary. Do not present a provisional interpretation as a reviewed product selection just because its amount appears in the budget.
AWI describes its Cabinet Design Series as diagrammatic guidance, not fabrication documents. That is a reminder to check a drawing's purpose before relying on it. A generic detail, concept rendering or standard sketch may explain intent while leaving the project-specific order unresolved. Its visual polish does not make it the authoritative selection for your job.
Ask the project lead to identify who resolves the design intent and who confirms product feasibility. Those may be different people. The owner may choose the preferred storage arrangement, while the designer revises the drawings and the supplier identifies an orderable configuration. Keep these responses connected. An owner choosing the appearance does not establish a product code, and a supplier quoting a code does not establish that the owner accepted the altered design.
Avoid sending competing instructions through several contacts. Consolidate the question with its attachments and keep replies against that record. Where reviewers disagree, ask the designated coordinator to obtain a single disposition. Do not let purchasing settle a design conflict by choosing the least expensive interpretation. That may produce a complete order whose function differs from what the owner expected.
Make interim pricing visibly conditional
If the team needs pricing before the conflict is settled, ask for a clearly identified assumption or separate alternatives. State which arrangement each amount covers and what remains unpriced. Keep the alternatives outside the accepted base order. This lets the team learn the commercial consequence while the design decision is pending, without allowing a preliminary price to become an accidental instruction to manufacture.
Ask whether the supplier can hold the affected line independently of the rest of the package. That requires an actual response about dependencies, not an internal spreadsheet color. Shared fronts, finish batches or coordinated components may tie the question to other items. Name the affected group and keep the permitted action narrow. A request to continue unrelated estimating does not authorize an unresolved production step.
Close the question in the source, not only in the reply
A usable resolution names the chosen arrangement, the affected locations and the drawings or schedules to revise. The document owner should incorporate it, then the checker should compare the corrected views with the final product list. Keep the answer and the corrected revision linked. A message saying “use the elevation” leaves too much ambiguity if that elevation later changes or if the recipient has a different copy.
Check for secondary consequences before closing the record. Did the accepted arrangement change fillers, exposed ends, door handing, interior hardware or the quantity of decorative pulls? Did it change the requested service scope? Record unchanged connected requirements where misunderstanding is likely. Closing only the original width conflict can leave an accessory list based on the rejected arrangement.
Preserve a specific closure test
The closure test is that another reviewer can point to the same intended cabinet in the plan, elevation, schedule and supplier selection. All should describe compatible requirements and reference the accepted revisions. Retain the initial question for history, label obsolete extracts and note any remaining limitation. This records what was decided without pretending the paperwork proves site dimensions or physical product condition.
Finish references
Pure White
Cream White
Light Warm Gray
Gray
Navy
Black
Oak Tone
Dark Walnut Tone
Design study These finish studies are design references, not a list of currently orderable colors. Screens and lighting change the appearance; compare a physical sample before choosing.See all finish options →
Approve a set of documents that agrees with itself. A drawing shows where parts go; the bill of materials identifies what will be ordered; the approval record says which version is authorized.
Translate the design into identifiable products, details and responsibilities. A useful handoff lets another professional price and build the intended arrangement without reconstructing private conversations.
The sample shows the door frame, a separate center panel, the face frame and the cabinet box. Each component has its own place in this Shaker construction.
Shaker construction: door frame, center panel, face frame and cabinet box. The cutaway helps locate these parts; confirm each material in the specifications for the selected cabinet.
01 / Door frame
The Shaker door has rails and stiles around a separate center panel. The frame and center panel are different components; confirm their materials in the specifications for the selected cabinet.
02 / Face frame
The face frame surrounds the opening at the front of the cabinet box and sits behind the doors. The face frame, door frame and cabinet box are separate parts.
03 / Cabinet box
The sample exposes the cabinet sides, interior surfaces and layered edges. The image does not establish the wood species or material specification of a selected cabinet.