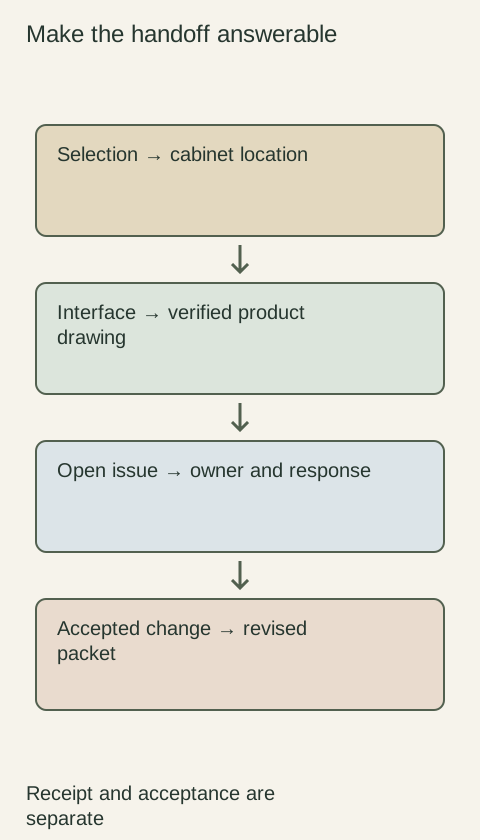
Send the cabinet installer a coordinated document package early enough to identify missing information before the delivery and installation plan is finalized. The useful package is not simply every email from the purchase. It identifies the cabinets being supplied, the accepted drawing revision, relevant product instructions, work included in the installation and decisions still unresolved. Its purpose is to make preparation possible before cartons obscure the site and questions become urgent.
Diagram Provide the installer with a connected current set, including unresolved issues and product-specific instructions.
Start with a clear guide to the current records
Use a short cover note to identify the project, installation contact, current order and drawing revisions, and the location of supporting files. Explain which documents supersede earlier versions. If part of the purchase remains pending, show that status prominently instead of calling the whole package final. Keep reference-only concepts distinguishable from the accepted configuration.
Choose a practical delivery format. The installer should be able to open and read the drawings, locate product identities and retrieve the relevant instructions without searching a long message thread. Ask whether the crew will use printed copies or digital files on site. A file link that works for the buyer but not the installation team has not completed the handoff.
Connect the product list to the installation references
Include the accepted component list and drawings with matching identifiers, along with product-specific assembly and installation information. IKEA's US installation guide distinguishes its general guide from assembly instructions and uses order, freight and planner documents to support preparation. The principle is to provide complementary records; another cabinet system may require different instructions and supporting details.
Identify separate panels, trim, hardware and other supplied items that may not be obvious from a cabinet-front view. Mark any product substitution already accepted and include its relevant information. Do not expect a generic illustration or the installer’s familiarity with a similar product to establish the exact construction, attachment method or included components of this order.
State the work expected from the installer
Include the agreed installation scope and identify work assigned to others. Distinguish assembly, fitting supplied components, handling unfinished parts and any separate finishing work where those distinctions affect preparation. The package should let the installer ask a focused question about a task, rather than discovering on arrival that buyer and installer interpreted a broad description differently.
Imagine the order includes a decorative trim piece that needs project-specific preparation, while the installer priced fitting ready-to-use trim. A labeled product detail and scope question can expose that difference before the work begins. Confirm the resulting arrangement and any revised scope in the project record; sending a photograph alone does not establish who will perform the additional work.
Put unresolved conditions where they can be acted on
Keep a concise open-issue list showing the affected component or location, the information needed and who must answer. Distinguish a missing selection from a site condition that requires verification. Include available site observations with their dates and limitations, while making clear which conditions still need to be checked before the relevant installation step.
Add the current delivery plan, known partial shipments and the contact managing missing or replacement components. Explain what has been confirmed and what remains an estimate. The installer can then assess whether the planned work depends on a pending item. Do not treat delivery scheduling, document receipt or a preliminary site photograph as proof that all installation prerequisites are satisfied.
Close the handoff with questions and controlled updates
Ask the installer to identify missing files, unclear product details and scope conflicts before confirming readiness for the planned work. Capture the responses in the same package or issue record so the crew receives the resolution, not just the original question. Receipt of the files and review of their content are different milestones; record what actually happened.
When a late selection changes, send the affected revised pages and explain the impact, keeping the full current set available. Confirm that the installation team can distinguish the update from the superseded copy. This package does not replace product instructions or field judgment. It gives the installer a coherent starting point and makes unresolved dependencies visible before work relies on an outdated assumption.
Pure White
Cream White
Light Warm Gray
Gray
Navy
Black
Oak Tone
Dark Walnut Tone
Design study These finish studies are design references, not a list of currently orderable colors. Screens and lighting change the appearance; compare a physical sample before choosing.See all finish options →
Translate the design into identifiable products, details and responsibilities. A useful handoff lets another professional price and build the intended arrangement without reconstructing private conversations.
The sample shows the door frame, a separate center panel, the face frame and the cabinet box. Each component has its own place in this Shaker construction.
Shaker construction: door frame, center panel, face frame and cabinet box. The cutaway helps locate these parts; confirm each material in the specifications for the selected cabinet.
01 / Door frame
The Shaker door has rails and stiles around a separate center panel. The frame and center panel are different components; confirm their materials in the specifications for the selected cabinet.
02 / Face frame
The face frame surrounds the opening at the front of the cabinet box and sits behind the doors. The face frame, door frame and cabinet box are separate parts.
03 / Cabinet box
The sample exposes the cabinet sides, interior surfaces and layered edges. The image does not establish the wood species or material specification of a selected cabinet.