A cabinet gloss number needs an angle before it can settle a finish comparison
Read the measurement geometry, sample and agreed tolerance with the gloss value. Two numbers taken at different angles are not a valid acceptance comparison.
A gloss reading by itself cannot establish that two cabinet finishes match. The report needs the measurement angle and an identified reference sample, and acceptance needs an agreed limit. First determine whether the numbers describe the same measurement. Otherwise a dispute about the coating may really be a comparison of different tests.
Why the angle belongs to the result
BYK-Gardner describes gloss measurement at 20°, 60° and 85°, with different geometries suited to different gloss ranges. It also distinguishes repeatability from agreement between instruments. These are measurement considerations, not a universal cabinet acceptance limit.
The angle defines the geometry used to illuminate and receive reflected light. Changing it changes the observation. A value taken at one geometry should not be subtracted from a value taken at another and described as a production difference. Keep the angle next to the gloss-unit result in the report; burying it in a separate email makes an apparently precise table easy to misread.
The same discipline applies to the sample. A retained approval panel and a newly supplied door may have different measurement areas, textures or surface conditions. Establish a suitable common method before treating their readings as comparable. The measurement location should represent the surface being accepted. A number from a convenient flat patch does not automatically describe a profiled recess or the appearance of the whole door.
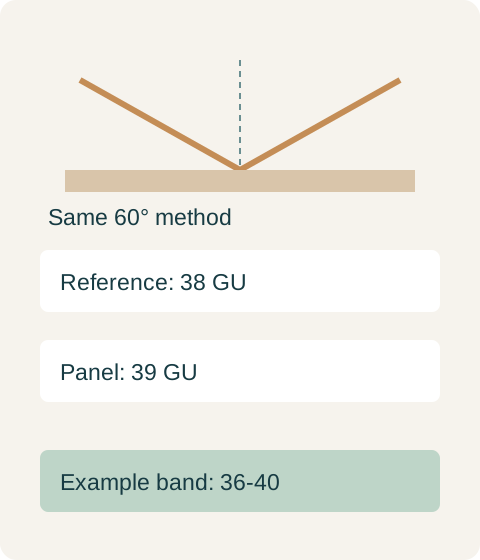
Teaching example Hypothetical project at 60°: reference 38 GU, panel 39 GU and an expressly agreed 36-40 GU band. These values are not cabinet-industry tolerances.
Use the agreed angle when comparing readings
In a hypothetical project, the approved flat sample reads 38 GU at 60°. The project has expressly agreed on a tolerance of ±2 GU at that angle, producing an acceptance band of 36-40 GU. A replacement panel report says 48 GU at 85°. The buyer does not reject it as 10 GU above target, because the geometries differ. The panel is remeasured at the agreed 60° using the agreed method and reads 39 GU. Its difference from the reference is 1 GU, within the hypothetical band, so the numeric gloss item is accepted. Color, texture, defects and the visual match remain separate acceptance items.
That result would change if the remeasured panel fell outside the agreed band, but a limit cannot be invented after seeing the result. Nor should the sample target drift because a production batch happens to have a different average. Store the approved sample identity and the acceptance rule together so the receiving team and the fabricator use the same reference.
Use repeated readings to understand a disagreement
If repeated measurements on the same suitable location fluctuate, first examine the measurement process. A stable difference between two instruments raises a different question from a variable reading on one instrument. Those patterns do not diagnose the cause by themselves, but they help decide whether to review the instrument setup, the sample location or the coating before requesting refinishing.
A batch average also needs context. It can hide a conspicuous panel if most other panels cluster around the reference. Record the part identities and the agreed sampling method, rather than allowing an average to silently replace a per-part requirement. Whether the contract accepts a mean, individual results or another rule should be explicit before inspection begins.
For a homeowner, a physical sample viewed in the room may be the practical selection tool; owning a glossmeter is not a prerequisite for choosing cabinets. Instrument data becomes useful when the supplier and purchaser have defined what it will resolve. Even then, a gloss result does not replace a color or texture decision. Two finishes can satisfy a gloss criterion while differing visibly in another way.
Keep the final record short and usable: the actual part, the reference sample, geometry, readings, acceptance rule and disposition. This prevents a supplier report containing a single bare number from being treated as proof of a complete finish match. The numeric criterion settles the numeric question that was agreed, while the remaining appearance decisions stay visible.
Pure White
Cream White
Light Warm Gray
Gray
Navy
Black
Oak Tone
Dark Walnut Tone
Design study These finish studies are design references, not a list of currently orderable colors. Screens and lighting change the appearance; compare a physical sample before choosing.See all finish options →
The sample shows the door frame, a separate center panel, the face frame and the cabinet box. Each component has its own place in this Shaker construction.
Shaker construction: door frame, center panel, face frame and cabinet box. The cutaway helps locate these parts; confirm each material in the specifications for the selected cabinet.
01 / Door frame
The Shaker door has rails and stiles around a separate center panel. The frame and center panel are different components; confirm their materials in the specifications for the selected cabinet.
02 / Face frame
The face frame surrounds the opening at the front of the cabinet box and sits behind the doors. The face frame, door frame and cabinet box are separate parts.
03 / Cabinet box
The sample exposes the cabinet sides, interior surfaces and layered edges. The image does not establish the wood species or material specification of a selected cabinet.